Skip main navigation
Off market
  • $1,036,800

    28007 Linda Ln, Santa Clarita, CA 91350

    6beds
    3,579sqft
    SingleFamily
    Built in 2007
    6,098 Square Feet Lot
    $1,036,800 Zestimate®
    $290/sqft
    $6,371 Estimated rent

    Home value

    $1,036,800

    $985,000 - $1.09M

    $6,371/mo

    Zestimate® history
    Loading
    Loading...

    Owner options

    List your home for rent

    $6,371/mo

    Rent Zestimate®

    Find your next renter with Zillow Rental Manager. Plus, with online applications, you can quickly screen prospective tenants – for free.

    Learn more

    $6,371/mo

    Rent Zestimate®

    Refinance and save

    $6,725/mo

    Est. payment

    Refinancing to a lower rate could help reduce your monthly payments and save thousands over the life of the loan.

    See today's rates

    $6,725/mo

    Est. payment

    Explore your selling options

    Work with a Zillow partner agent

    Leverage their expertise and Zillow's premium Showcase listings to get your home seen by more buyers.

    Get started

    List with your own agent

    Get your home in front of millions of buyers by listing it on Zillow.

    Learn how to do it

    Sell it yourself

    Take full control of how buyers see your home on Zillow by listing For Sale by Owner (FSBO).

    List your home

    What's special

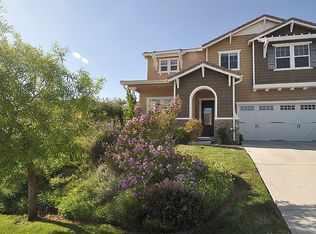
    SOLD !! Beautiful Hill Top Executive Pool Home. City & Mountain Views!! Large Luxurious Craftsman w/professional landscape & custom hardscape. Entertainers backyard featuring custom heated pool with stack stone and sheer descent waterfall and with views!!. Turn-key pristine home on a premium view lot & cul-de-sac street, nearby are parks, walking & bike trails. Desired and prestigious location w/ HOA neighborhood private patrolled security. Close to shopping, restaurants, schools and ideal for commuters. Highly upgraded w/ many designer features. Neutral interior, over 3500 sq ft, 6 bed 3 bath, and upstairs recreation room or use as 6 bedroom/2nd master/has 2 walk-in closets. Light & bright popular floor plan with loads of storage and designer customized!. Living & entertaining downstairs & all bedrooms upstairs. Double doors open to grand entry with custom coffered beamed ceiling. Huge open impressive kitchen with over-sized customized Island, stainless steel built-in double ovens, microwave, dishwasher, & beautiful custom dark distressed cabinets. Caesarstone Quartz countertops & attached breakfast nook/room with built-in desk. Separate formal dining & living rooms, large great room with fireplace and home theater surround sound. Spacious bedrooms & bathrooms, mirrored and walk in closets. Master bath with relaxing jacuzzi bath tub and attached large walk-in custom California Closet. Two car attached garage with wall length of storage cabinets, two high efficiency Puron air conditioners one for upstairs and one for down. House has a home security and is a builder ENERGY STAR and upgrade, (no solar) designed and built to high standards & energy efficient. RE/MAX agent Debbie Kelly 818-404-2513, 661-284-5418 direct, 661-255-2650 office

    This property is not currently displayed as for sale or rent on Zillow. This may be different from what's on other websites or public sources.

    Facts & features

    Interior

    Bedrooms & bathrooms
    • Bedrooms: 6
    • Bathrooms: 3
    • Full bathrooms: 3
    Heating
    • Other, Gas
    Cooling
    • Central
    Appliances
    • Included: Dishwasher, Garbage disposal, Microwave, Range / Oven
    Features
    • Flooring: Other
    • Has fireplace: Yes
    Interior area
    • Total interior livable area: 3,579 sqft

    Property

    Parking
    • Total spaces: 2
    • Parking features: Garage - Attached
    Features
    • Exterior features: Other, Stone, Stucco
    • Has view: Yes
    • View description: City, Mountain
    Lot
    • Size: 6,098 Square Feet
    Details
    • Parcel number: 2812109036

    Construction

    Type & style
    • Home type: SingleFamily
    Materials
    • Roof: Asphalt
    Condition
    • Year built: 2007

    Community & HOA

    HOA
    • Has HOA: Yes
    • HOA fee: $95 monthly
    Location
    • Region: Santa Clarita

    Financial & listing details

    • Price per square foot: $290/sqft
    • Tax assessed value: $1,008,146
    • Annual tax amount: $22,730

    Price history

    DateEventPrice
    1/18/2024Listing removed--
    Source: Zillow Rentals Report a problem
    1/5/2024Listed for rent$8,000$2/sqft
    Source: Zillow Rentals Report a problem
    3/17/2022Sold$950,000$265/sqft
    Source: Public Record Report a problem
    1/28/2022Pending sale$950,000$265/sqft
    Source: CRMLS #SR21203669 Report a problem
    1/5/2022Listed for sale$950,000$265/sqft
    Source: CRMLS #SR21203669 Report a problem
    1/4/2022Pending sale$950,000$265/sqft
    Source: CRMLS #SR21203669 Report a problem
    9/28/2021Listed for sale$950,000+48.4%$265/sqft
    Source: CRMLS #SR21203669 Report a problem
    11/3/2017Sold$640,000-1.4%$179/sqft
    Source: Public Record Report a problem
    9/23/2017Pending sale$649,007$181/sqft
    Source: RE/MAX of Santa Clarita #SR17135108 Report a problem
    9/13/2017Price change$649,007-1.5%$181/sqft
    Source: RE/MAX of Santa Clarita #SR17135108 Report a problem
    9/7/2017Listed for sale$659,007$184/sqft
    Source: RE/MAX of Santa Clarita #SR17135108 Report a problem
    9/1/2017Pending sale$659,007$184/sqft
    Source: RE/MAX of Santa Clarita #SR17135108 Report a problem
    8/22/2017Listed for sale$659,007$184/sqft
    Source: RE/MAX of Santa Clarita #SR17135108 Report a problem
    8/8/2017Pending sale$659,007$184/sqft
    Source: RE/MAX of Santa Clarita #SR17135108 Report a problem
    7/20/2017Price change$659,007-2.9%$184/sqft
    Source: RE/MAX of Santa Clarita #SR17135108 Report a problem
    6/17/2017Listed for sale$679,007+6.9%$190/sqft
    Source: RE/MAX of Santa Clarita #SR17135108 Report a problem
    1/21/2017Listing removed$635,000$177/sqft
    Source: Owner Report a problem
    10/17/2016Listed for sale$635,000+2.6%$177/sqft
    Source: Owner Report a problem
    3/25/2015Listing removed$619,000$173/sqft
    Source: Coldwell Banker Vista Realty #SR15012702 Report a problem
    10/21/2014Listed for sale$619,000+22.2%$173/sqft
    Source: Coldwell Banker Vista Report a problem
    9/2/2008Sold$506,500$142/sqft
    Source: Public Record Report a problem

    Public tax history

    YearProperty taxesTax assessment
    2025$22,730 +3.6%$1,008,146 +2%
    2024$21,946 +2.4%$988,380 +2%
    2023$21,427 +0.6%$969,000 +41.2%
    2022$21,293 +20.1%$686,207 +2%
    2021$17,734 +1.4%$672,753 +1%
    2020$17,485 $665,856 +2%
    2019$17,485 +5.4%$652,800 +2%
    2018$16,592 $640,000 +9.1%
    2017$16,592 +5.7%$586,529 +2%
    2016$15,695 +3.1%$575,029 +1.5%
    2015$15,218 +5.1%$566,392 +2%
    2014$14,474 $555,298 +2.5%
    2012-- $541,951 +2%
    2011-- $531,326 +0.8%
    2010-- $527,356 -0.2%
    2009-- $528,610 +20.1%
    2008-- $440,320 +323.4%
    2007-- $104,000
    Find assessor info on the county website

    Neighborhood: Saugus

    Nearby schools

    GreatSchools rating
    Schools provided by the listing agent
    • District: William S. Hart Union

    Source: The MLS. This data may not be complete. We recommend contacting the local school district to confirm school assignments for this home.

    Get a cash offer in 3 minutes
    Find out how much your home could sell for in as little as 3 minutes with a no-obligation cash offer.
    Estimated market value
    $1,036,800
    Get a cash offer in 3 minutes
    Find out how much your home could sell for in as little as 3 minutes with a no-obligation cash offer.
    Estimated market value
    $1,036,800