Skip main navigation
Off market
  • $498,900

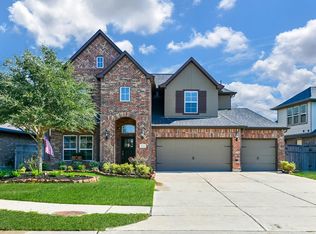
    28007 Lone Rock Ct, Fulshear, TX 77441

    4beds
    2,807sqft
    SingleFamily
    Built in 2015
    10,654 Square Feet Lot
    $498,900 Zestimate®
    $178/sqft
    $3,136 Estimated rent

    Home value

    $498,900

    $474,000 - $524,000

    $3,136/mo

    Zestimate® history
    Loading
    Loading...

    Owner options

    List your home for rent

    $3,136/mo

    Rent Zestimate®

    Find your next renter with Zillow Rental Manager. Plus, with online applications, you can quickly screen prospective tenants – for free.

    Learn more

    $3,136/mo

    Rent Zestimate®

    Refinance and save

    $3,593/mo

    Est. payment

    Refinancing to a lower rate could help reduce your monthly payments and save thousands over the life of the loan.

    See today's rates

    $3,593/mo

    Est. payment

    Explore your selling options

    Work with a Zillow partner agent

    Leverage their expertise and Zillow's premium Showcase listings to get your home seen by more buyers.

    Get started

    List with your own agent

    Get your home in front of millions of buyers by listing it on Zillow.

    Learn how to do it

    Sell it yourself

    Take full control of how buyers see your home on Zillow by listing For Sale by Owner (FSBO).

    List your home

    What's special

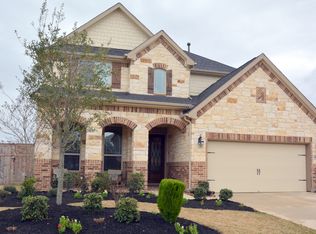
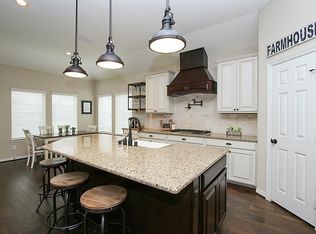
    This remarkable 4 bedroom 3 bath home tucked away inside a quiet cul-de-sac is a MUST SEE! Upon entry you are greeted by an open concept formal living and dining room area; it's a layout perfect for entertaining! After passing through the foyer you come to a warm and welcoming family room that is pre-wired for surround sound and features engineered wood flooring, a tile-fronted fireplace and a wall of windows that provide an abundance of natural sunlight. The kitchen is a dream with marble countertops, tile backsplash, stainless steel appliances, a walk-in pantry, a breakfast bar and ample storage space! In the evenings, withdraw to the picturesque master suite complete with bay windows and an upscale bathroom showcasing tile floors, dual undermount sinks, a walk-in closet, a garden soaking tub and a tiled walk-in shower. The home also has a large game room with a French door entryway, and you are sure to love the huge backyard with its covered back patio! Don't miss out on this one!

    This property is off market, which means it's not currently listed for sale or rent on Zillow. This may be different from what's available on other websites or public sources.
    Facts & features

    Interior

    Bedrooms & bathrooms
    • Bedrooms: 4
    • Bathrooms: 3
    • Full bathrooms: 3
    Heating
    • Other, Gas
    Cooling
    • Central
    Appliances
    • Included: Dishwasher, Dryer, Garbage disposal
    Features
    • Drapes/Curtains/Window Cover, High Ceiling, Alarm System - Owned
    • Flooring: Carpet, Hardwood
    • Has fireplace: Yes
    • Fireplace features: Gaslog Fireplace
    Interior area
    • Total interior livable area: 2,807 sqft

    Property

    Parking
    • Total spaces: 2
    • Parking features: Garage - Attached
    Features
    • Patio & porch: Patio
    • Exterior features: Brick, Cement / Concrete
    Lot
    • Size: 10,654 Square Feet
    Details
    • Parcel number: 2711030030160914

    Construction

    Type & style
    • Home type: SingleFamily
    • Architectural style: Traditional
    Materials
    • masonry
    • Foundation: Crawl/Raised
    • Roof: Composition
    Condition
    • Year built: 2015
    Details
    • Builder name: Newmark

    Utilities & green energy

    Green energy
    • Energy efficient items: Windows, HVAC, Appliances, Thermostat

    Community & HOA

    HOA
    • Has HOA: Yes
    • HOA fee: $108 monthly
    Location
    • Region: Fulshear

    Financial & listing details

    • Price per square foot: $178/sqft
    • Tax assessed value: $541,300
    • Annual tax amount: $6,468

    Price history

    DateEventPrice
    5/5/2020Sold--
    Source: Agent Provided Report a problem
    3/18/2020Pending sale$324,900$116/sqft
    Source: Keller Williams Signature #75782811 Report a problem
    2/13/2020Listed for sale$324,900-4.4%$116/sqft
    Source: Keller Williams Signature #75782811 Report a problem
    8/26/2019Listing removed$340,000$121/sqft
    Source: Keller Williams Premier Realty Katy #98665267 Report a problem
    8/10/2019Price change$340,000+1.5%$121/sqft
    Source: Keller Williams Premier Realty Katy #98665267 Report a problem
    7/17/2019Price change$335,000-1.2%$119/sqft
    Source: Keller Williams Premier Realty Katy #98665267 Report a problem
    6/23/2019Price change$339,000-1.7%$121/sqft
    Source: Keller Williams Premier Realty Katy #98665267 Report a problem
    6/1/2019Listed for sale$345,000$123/sqft
    Source: Keller Williams Premier Realty #85862874 Report a problem

    Public tax history

    YearProperty taxesTax assessment
    2025$6,468 +4.8%$473,637 +10%
    2024$6,171 +10.6%$430,579 +10%
    2023$5,579 -11.5%$391,435 +10%
    2022$6,303 +3.4%$355,850 +10%
    2021$6,095 -7.5%$323,500 -5.4%
    2020$6,591 -2.3%$341,880 +1%
    2019$6,746 -1.8%$338,580 -0.7%
    2018$6,872 -41.8%$340,800 -1.9%
    2017$11,811 $347,460 -1%
    2016$11,811 +1204.1%$350,820 +777.1%
    2015$906 $40,000
    Find assessor info on the county website

    Neighborhood: Cross Creek Ranch

    Nearby schools

    GreatSchools rating
    Schools provided by the listing agent
    • Elementary: Campbell Elementary School (katy)
    • Middle: Adams Junior High School
    • High: Tompkins High School
    • District: 30 - Katy

    Source: The MLS. This data may not be complete. We recommend contacting the local school district to confirm school assignments for this home.

    Get a cash offer in 3 minutes
    Find out how much your home could sell for in as little as 3 minutes with a no-obligation cash offer.
    Estimated market value
    $498,900
    Get a cash offer in 3 minutes
    Find out how much your home could sell for in as little as 3 minutes with a no-obligation cash offer.
    Estimated market value
    $498,900