Skip main navigation
Sold for $795,000
  • Tax assessed value
    $795,000

    28007 Serra Ln, Valencia, CA 91355

    3beds
    1,936sqft
    Residential, Townhouse
    Built in 2004
    4.82 Acres Lot
    $768,900 Zestimate®
    $411/sqft
    $4,059 Estimated rent

    Home value

    $768,900

    $730,000 - $807,000

    $4,059/mo

    Zestimate® history
    Loading
    Loading...

    Owner options

    List your home for rent

    $4,059/mo

    Rent Zestimate®

    Find your next renter with Zillow Rental Manager. Plus, with online applications, you can quickly screen prospective tenants – for free.

    Learn more

    $4,059/mo

    Rent Zestimate®

    Refinance and save

    $5,411/mo

    Est. payment

    Refinancing to a lower rate could help reduce your monthly payments and save thousands over the life of the loan.

    See today's rates

    $5,411/mo

    Est. payment

    Explore your selling options

    Work with a Zillow partner agent

    Leverage their expertise and Zillow's premium Showcase listings to get your home seen by more buyers.

    Get started

    List with your own agent

    Get your home in front of millions of buyers by listing it on Zillow.

    Learn how to do it

    Sell it yourself

    Take full control of how buyers see your home on Zillow by listing For Sale by Owner (FSBO).

    List your home

    What's special

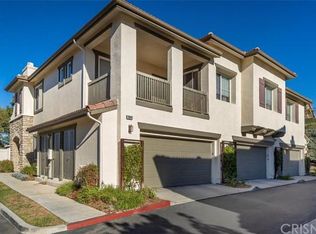
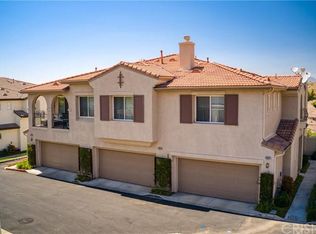
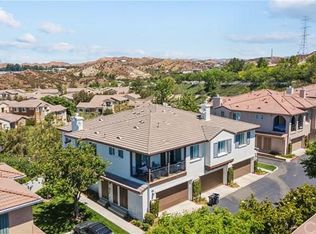
    Welcome to this charming Spanish style townhome in the Galleria at Alta Vista community of Valencia. This home features 3 bedrooms, 3 bathrooms plus an expansive loft. As you walk in the great room, a cozy fireplace awaits you for relaxing evenings. The dining area is spacious and bright and has a sliding door to the private yard featuring a fabulous view. The kitchen features new quartz countertops, tiled backsplash and a stainless-steel sink with a modern faucet. In addition, there is ample storage and counterspace. The adjacent laundry room offers additional storage, folding counter and direct access to the 2-car garage. The first-floor bedroom and bathroom offer a comfortable retreat for guests. The upstairs features a spacious and bright loft area, ideal for a playroom, office or home gym. A haven for relaxation awaits you in the primary suite with a window seat overlooking mountain views and breathtaking sunsets. The primary bathroom has dual sinks, built-in linen closet, two spacious closets and separate water closet. The second bedroom has an en-suite bathroom. Recent updates include fresh paint and luxury vinyl flooring throughout. The home comes with an EV charger for your convenience. This home offers an ideal location, layout, square footage and is tucked away for added privacy. The association offers a sparkling pool and spa, clubhouse, and playground. This home is ideally located near top-rated schools, shopping centers and restaurants. Original owner. This is a rare opportunity for you to call this your home!

    Zillow last checked:

    Listing updated:

    Listed by:

    Sophia Wolfson DRE # 01378145 323-854-7558,

    Keller Williams Larchmont 323-762-2600

    Bought with:

    Craig Martin, DRE # 01939259

    Pinnacle Estate Properties, Inc.

    Source: CLAW,MLS#: 24-416079MLS Logo

    Facts & features

    Interior

    Bedrooms & bathrooms
    • Bedrooms: 3
    • Bathrooms: 3
    • Full bathrooms: 3
    Bedroom
    • Features: Walk-In Closet(s)
    • Level: Main
    Bathroom
    • Features: Linen Closet, Shower and Tub, Shower Stall, Tile
    Heating
    • Fireplace(s), Central
    Cooling
    • Air Conditioning, Central Air
    Appliances
    • Included: Microwave, Gas/Electric Range, Gas Oven, Dishwasher, Range/Oven, Disposal, Gas Water Heater
    • Laundry: In Unit, Inside, Laundry Room, Gas Dryer Hookup
    Features
    • Recessed Lighting, Two Story Ceilings, Built-in Features, Open Floorplan, High Ceilings, Storage, Turnkey, Dining Area
    • Flooring: Vinyl Plank
    • Doors: Sliding Doors
    • Windows: Blinds
    • Number of fireplaces: 1
    • Fireplace features: Living Room
    • Common walls with other units/homes: End Unit
    Interior area
    • Total structure area: 1,936
    • Total interior livable area: 1,936 sqft

    Property

    Parking
    • Total spaces: 2
    • Parking features: Direct Access, On Street, Other, Guest, Attached
    • Attached garage spaces: 2
    • Has uncovered spaces: Yes
    Features
    • Levels: Two
    • Entry location: Living Room
    • Patio & porch: Patio, Concrete Slab
    • Exterior features: Rain Gutters
    • Pool features: Association, In Ground
    • Spa features: Association Spa
    • Fencing: Vinyl
    • Has view: Yes
    • View description: Mountain(s), Tree Top
    • Waterfront features: None
    Lot
    • Size: 4.82 Acres
    Details
    • Parcel number: 2810069035
    • Zoning: SCSP
    • Special conditions: Standard

    Construction

    Type & style
    • Home type: Townhouse
    • Architectural style: Spanish
    • Property subtype: Residential, Townhouse
    • Attached to another structure: Yes
    Materials
    • Drywall Walls
    • Foundation: Block
    Condition
    • Updated/Remodeled
    • Year built: 2004

    Utilities & green energy

    • Sewer: In Street
    • Water: Water District

    Community & neighborhood

    Security
    • Security features: Secured Community, Security System Owned, Carbon Monoxide Detector(s), Smoke Detector(s), Alarm System
    Community
    • Community features: Community Mailbox
    Location
    • Region: Valencia
    • Subdivision: Galleria At Alta Vista Homeowners Assoc

    HOA & financial

    HOA
    • Has HOA: Yes
    • HOA fee: $375 monthly
    • Amenities included: Clubhouse, Pool, Spa/Hot Tub, Playground
    • Services included: Clubhouse, Building and Grounds
    • Second HOA fee: $93 monthly

    Price history

    DateEventPrice
    9/5/2024Sold$795,000+3.4%$411/sqft
    Source: CLAW #24-416079 Report a problem
    8/7/2024Pending sale$769,000$397/sqft
    Source: CLAW #24-416079 Report a problem
    7/24/2024Contingent$769,000$397/sqft
    Source: CLAW #24-416079 Report a problem
    7/24/2024Pending sale$769,000$397/sqft
    Source: CLAW #24-416079 Report a problem
    7/18/2024Listed for sale$769,000+100%$397/sqft
    Source: CLAW #24-416079 Report a problem
    7/1/2004Sold$384,500$199/sqft
    Source: Public Record Report a problem

    Public tax history

    YearProperty taxesTax assessment
    2025$11,304 +44.7%$795,000 +51.4%
    2024$7,814 +2.9%$525,160 +2%
    2023$7,592 +0.2%$514,864 +2%
    2022$7,575 +2.2%$504,770 +2%
    2021$7,413 +1.2%$494,873 +1%
    2020$7,325 $489,800 +2%
    2019$7,325 +4.5%$480,197 +2%
    2018$7,012 $470,783 +2%
    2017$7,012 +2.7%$461,553 +2%
    2016$6,830 +3.8%$452,504 +1.5%
    2015$6,580 +5.8%$445,708 +2%
    2014$6,217 $436,978 +22%
    2012-- $358,200
    2011-- $358,200
    2010-- $358,200
    2009-- $358,200 -12.2%
    2008-- $407,821 +2%
    2007-- $399,825 +2%
    2006-- $391,986
    2005-- $391,986 +3776.8%
    2004-- $10,111

    Find assessor info on the county website

    Neighborhood: Valencia

    Nearby schools

    GreatSchools rating
    Get a cash offer in 3 minutes
    Find out how much your home could sell for in as little as 3 minutes with a no-obligation cash offer.
    Estimated market value
    $768,900
    Get a cash offer in 3 minutes
    Find out how much your home could sell for in as little as 3 minutes with a no-obligation cash offer.
    Estimated market value
    $768,900