Now offered at $995,000 — an incredible value and one of Redondo Beach’s most compelling view townhome opportunities. Beautifully updated and just moments from the Redondo Pier and Boardwalk, this home blends Puget Sound views, rooftop deck living, upgraded finishes, and no HOA dues into one rare coastal package. The flexible floor plan features two ensuite bedrooms, including a freshly renovated primary bath, custom built-in closets, new flooring, high-end appliances, a built-out laundry center, added lower-level cabinetry, and an impressively finished garage with cabinet storage and gear wall panels for bikes, sports equipment, and everyday organization. Upstairs, the rooftop deck captures sweeping South Sound and island views, with a separate flex room ideal for a home office, gym, guest space, or creative retreat. Conveniently located near future light rail access, commuter routes, waterfront dining, walking paths, and marina amenities, this home offers the perfect blend of coastal lifestyle, flexibility, storage, and ownership without monthly HOA dues.
Active
Listed by: Windermere Real Estate/East • Jeff Klosterman
Price cut: $54K (6/11)
$995,000
28008 8th Lane S, Des Moines, WA 98198
3beds
2,056sqft
Townhouse, Single Family Residence
Built in 2018
3,009 Square Feet Lot
$976,400 Zestimate®
$484/sqft
$-- HOA
What's special
Built-out laundry centerCustom built-in closetsHigh-end appliancesNew flooring
- 133 days
- 257
- 14
Zillow last checked:
Listing updated:
Listed by:
Jeff Klosterman,
Windermere Real Estate/East
Source: NWMLS as distributed by MLS GRID,MLS#: 2511755
Facts & features
Interior
Bedrooms & bathrooms
- Bedrooms: 3
- Bathrooms: 3
- Full bathrooms: 1
- 3/4 bathrooms: 1
- 1/2 bathrooms: 1
- Main level bathrooms: 1
Primary bedroom
- Level: Second
Bedroom
- Level: Second
Bedroom
- Level: Second
Bathroom full
- Level: Second
Bathroom three quarter
- Level: Second
Other
- Level: Main
Bonus room
- Level: Third
Dining room
- Level: Main
Entry hall
- Level: Main
Family room
- Level: Main
Kitchen with eating space
- Level: Main
Utility room
- Level: Lower
Heating
- 90%+ High Efficiency, Forced Air, Electric, Natural Gas
Cooling
- 90%+ High Efficiency, Forced Air
Appliances
- Included: Dishwasher, Disposal, Dryer, Microwave, Refrigerator, Stove(s)/Range(s), Washer, Dishwasher(s), Dryer(s), Garbage Disposal, Microwave(s), Refrigerator(s), Washer(s), Water Heater: Gas, Water Heater Location: Basement
Features
- Bath Off Primary, High Tech Cabling
- Flooring: Hardwood, Carpet
- Basement: Finished
- Has fireplace: No
Interior area
- Total structure area: 2,056
- Total interior livable area: 2,056 sqft
Video & virtual tour
Property
Parking
- Total spaces: 2
- Parking features: Attached Garage
- Has attached garage: Yes
- Covered spaces: 2
Features
- Levels: Multi/Split
- Entry location: Main
- Patio & porch: Bath Off Primary, High Tech Cabling, Sprinkler System, Walk-In Closet(s), Water Heater
- Has view: Yes
- View description: Bay, Islands, Mountain(s), Ocean, Sound
- Has water view: Yes
- Water view: Bay,Ocean,Sound
Lot
- Size: 3,009 Square Feet
- Features: Curbs, Paved, Sidewalk, Rooftop Deck
Details
- Parcel number: 7203601549
- Special conditions: Standard
Construction
Type & style
- Home type: Townhouse
- Architectural style: Contemporary,Townhouse
- Property subtype: Townhouse, Single Family Residence
Materials
- Cement/Concrete, Cement Planked, Cement Plank
- Foundation: Poured Concrete
- Roof: Flat
Condition
- Good
- Year built: 2018
- Major remodel year: 2018
Details
- Builder name: CrestlineNW
Utilities & green energy
- Electric: Company: PSE
- Sewer: Sewer Connected, Company: Lakehaven
- Water: Public, Company: Lakehaven
Community & HOA
Community
- Subdivision: Redondo
Location
- Region: Des Moines
Financial & listing details
- Price per square foot: $484/sqft
- Tax assessed value: $874,000
- Annual tax amount: $9,677
- Date on market: 4/22/2026
- Cumulative days on market: 135 days
- Listing terms: Conventional,FHA,VA Loan
- Inclusions: Dishwasher(s), Dryer(s), Garbage Disposal, Microwave(s), Refrigerator(s), Stove(s)/Range(s), Washer(s)
Estimated market value
$976,400
$928,000 - $1.03M
$3,357/mo
Price history
| Date | Event | Price |
|---|---|---|
| 6/11/2026 | Price change | $995,000-5.1%$484/sqft |
Source:  NWMLS as distributed by MLS GRID #2511755 Report a problem NWMLS as distributed by MLS GRID #2511755 Report a problem | ||
| 5/13/2026 | Price change | $1,049,000-12.4%$510/sqft |
Source: NWMLS as distributed by MLS GRID #2511755 Report a problem | ||
| 4/23/2026 | Listed for sale | $1,198,000$583/sqft |
Source: NWMLS as distributed by MLS GRID #2511755 Report a problem | ||
Public tax history
| Year | Property taxes | Tax assessment |
|---|---|---|
| 2025 | $9,277 -4.1% | $874,000 -6.6% |
| 2024 | $9,677 +0.5% | $936,000 +10.6% |
| 2023 | $9,627 +2.8% | $846,000 -7.3% |
| 2022 | $9,361 +9.8% | $913,000 +26.1% |
| 2021 | $8,527 +9.7% | $724,000 +17.2% |
| 2020 | $7,774 +3.8% | $618,000 +3.5% |
| 2019 | $7,488 +34% | $597,000 +31.5% |
| 2018 | $5,587 | $454,000 |
Find assessor info on the county website
Monthly payment
Est. payment
Payment breakdown
Explore the cost of this home by adjusting the details. Changes won't be saved.Climate risks
Neighborhood: Redondo
Nearby schools
Schools provided by the listing agent
- Elementary: Woodmont Elem
- Middle: Sequoyah Mid Sch
- High: Federal Way Snr High
Source: NWMLS as distributed by MLS GRID. This data may not be complete. We recommend contacting the local school district to confirm school assignments for this home.
Similar homes
- $949,9003 bd3 ba1.7k sqft1926 Ferry Avenue SW, Seattle, WA 98116Active
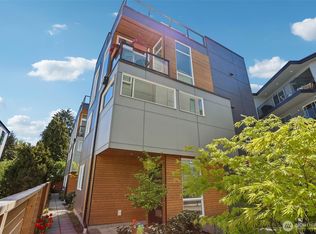 MLS ID #2572731, Michael Israel. NWMLS as distributed by MLS GRID
 - $999,9753 bd3 ba2.1k sqft4513 A 34th Avenue S, Seattle, WA 98118Active
 MLS ID #2537140, Sunny Tumber. NWMLS as distributed by MLS GRID
 - $1,100,0003 bd3 ba1.9k sqftScenic Heights Addn, Seattle, WA 98116Active
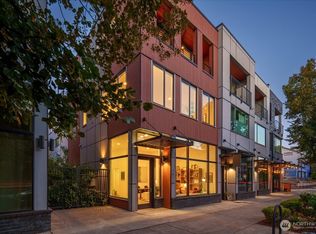 MLS ID #2547168, Susan Torrey. NWMLS as distributed by MLS GRID
 - $999,9504 bd3 ba2.7k sqftFox Pointe, Maple Valley, WA 98038Active
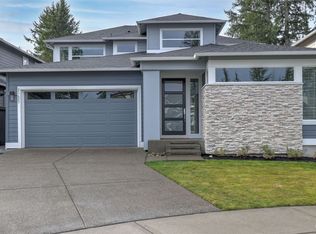 MLS ID #2570354, Joshua Friend. NWMLS as distributed by MLS GRID
