Welcome to this beautifully maintained two-story residence located in one of Saugus’s most desirable neighborhoods. With fantastic curb appeal, a charming front walkway, and lush, manicured landscaping, this home immediately impresses. Step inside to find a generous and functional floor plan ideal for both everyday living and entertaining. The first floor offers multiple living and dining spaces, including both formal living and dining rooms plus a spacious family room. The expansive kitchen is a true centerpiece—featuring extensive cabinetry, sleek countertops, stainless steel appliances, a central island, and a sunny breakfast nook overlooking the backyard. A convenient pantry, laundry room, and powder bath complete the main level as well as direct access to the large two-car garage adds everyday practicality. Upstairs, you’ll find a versatile sitting room/loft space perfect for a media room, office, or play area. Two well-sized guest bedrooms share a full bathroom. The primary suite is its own retreat with a large walk-in closet and a beautifully appointed en-suite bath with a soaking tub, separate shower, and dual sinks. This Saugus gem blends space, comfort, and style—ready for you to move right in. Don’t miss your chance to make this beautiful home yours!
Sold for $830,000
Listed by: Keller Williams Pacific Estate • Susan Wyant • Contact: 562-716-6633
Bought with: Citiwide Realty Group
$830,000
28008 Eddie Ln, Santa Clarita, CA 91350
3beds
2,415sqft
Single Family Residence
Built in 2007
9,381 Square Feet Lot
$826,000 Zestimate®
$344/sqft
$4,541 Estimated rent
Home value
$826,000
$752,000 - $909,000
$4,541/mo
Zestimate® history
Owner options
List your home for rent
$4,541/mo
Rent Zestimate®
Find your next renter with Zillow Rental Manager. Plus, with online applications, you can quickly screen prospective tenants – for free.
$4,541/mo
Rent Zestimate®
Refinance and save
$5,366/mo
Est. payment
Refinancing to a lower rate could help reduce your monthly payments and save thousands over the life of the loan.
$5,366/mo
Est. payment
Explore your selling options
Work with a Zillow partner agent
Leverage their expertise and Zillow's premium Showcase listings to get your home seen by more buyers.
Get startedList with your own agent
Get your home in front of millions of buyers by listing it on Zillow.
Learn how to do itSell it yourself
Take full control of how buyers see your home on Zillow by listing For Sale by Owner (FSBO).
List your homeWhat's special
Beautifully maintained two-story residenceCentral islandFantastic curb appealExpansive kitchenExtensive cabinetryLarge walk-in closetCharming front walkway
Zillow last checked:
Listing updated:
Listed by:
Susan Wyant DRE #01880319 562-716-6633,
Keller Williams Pacific Estate
Bought with:
Jose Orellana Morales, DRE #02027030
Citiwide Realty Group
Source: CRMLS,MLS#: PW25258230 Originating MLS: California Regional MLS
Originating MLS: California Regional MLSFacts & features
Interior
Bedrooms & bathrooms
- Bedrooms: 3
- Bathrooms: 3
- Full bathrooms: 2
- 1/2 bathrooms: 1
- Main level bathrooms: 1
Rooms
- Room types: Family Room, Loft, Primary Bedroom, Other, Dining Room
Primary bedroom
- Features: Primary Suite
Bathroom
- Features: Bathroom Exhaust Fan, Bathtub, Dual Sinks, Soaking Tub, Separate Shower, Walk-In Shower
Family room
- Features: Separate Family Room
Kitchen
- Features: Kitchen/Family Room Combo, Tile Counters
Other
- Features: Walk-In Closet(s)
Heating
- Central
Cooling
- Central Air
Appliances
- Included: Dishwasher, Gas Cooktop, Microwave, Refrigerator
- Laundry: Inside, Laundry Room
Features
- Breakfast Bar, Built-in Features, Ceiling Fan(s), Cathedral Ceiling(s), Separate/Formal Dining Room, Eat-in Kitchen, Open Floorplan, Recessed Lighting, Storage, Tile Counters, Loft, Primary Suite, Walk-In Closet(s)
- Flooring: Carpet, Tile, Wood
- Windows: Plantation Shutters, Screens
- Has fireplace: Yes
- Fireplace features: Great Room
- Common walls with other units/homes: No Common Walls
Interior area
- Total interior livable area: 2,415 sqft
Property
Parking
- Total spaces: 2
- Parking features: Direct Access, Driveway, Garage
- Attached garage spaces: 2
Features
- Levels: Two
- Stories: 2
- Entry location: 1
- Patio & porch: Concrete, Covered, Patio
- Pool features: None
- Spa features: None
- Fencing: Masonry
- Has view: Yes
- View description: Neighborhood
Lot
- Size: 9,381 Square Feet
- Features: Back Yard, Corner Lot, Lawn, Landscaped
Details
- Parcel number: 2812109084
- Special conditions: Standard
Construction
Type & style
- Home type: SingleFamily
- Property subtype: Single Family Residence
Materials
- Roof: Spanish Tile
Condition
- New construction: No
- Year built: 2007
Utilities & green energy
- Sewer: Public Sewer
- Water: Public
- Utilities for property: Natural Gas Connected, Sewer Connected, Water Connected
Community & HOA
Community
- Features: Biking, Curbs, Foothills, Street Lights
- Security: Carbon Monoxide Detector(s), Smoke Detector(s)
HOA
- Has HOA: Yes
- Amenities included: Call for Rules
- HOA fee: $85 monthly
- HOA name: Plum Canyon Community Assoc.
- HOA phone: 661-295-4900
Location
- Region: Santa Clarita
Financial & listing details
- Price per square foot: $344/sqft
- Tax assessed value: $768,084
- Date on market: 11/21/2025
- Cumulative days on market: 52 days
- Listing terms: Cash,Conventional,FHA,VA Loan
- Road surface type: Paved
Price history
| Date | Event | Price |
|---|---|---|
| 2/18/2026 | Sold | $830,000+0.6%$344/sqft |
Source:  CRMLS #PW25258230 Report a problem CRMLS #PW25258230 Report a problem | ||
| 1/25/2026 | Pending sale | $825,000$342/sqft |
Source: CRMLS #PW25258230 Report a problem | ||
| 1/7/2026 | Listed for sale | $825,000$342/sqft |
Source: CRMLS #PW25258230 Report a problem | ||
| 12/26/2025 | Pending sale | $825,000$342/sqft |
Source: CRMLS #PW25258230 Report a problem | ||
| 11/21/2025 | Listed for sale | $825,000+43.9%$342/sqft |
Source: CRMLS #PW25258230 Report a problem | ||
| 9/4/2007 | Sold | $573,500$237/sqft |
Source: Public Record Report a problem | ||
Public tax history
| Year | Property taxes | Tax assessment |
|---|---|---|
| 2026 | -- | $768,084 +2% |
| 2025 | $17,576 +3.3% | $753,025 +2% |
| 2024 | $17,011 +2.6% | $738,261 +2% |
| 2023 | $16,583 +0.8% | $723,786 +2% |
| 2022 | $16,447 +6.1% | $709,595 +10.4% |
| 2021 | $15,506 +4% | $643,000 +6.3% |
| 2020 | $14,912 | $605,000 |
| 2019 | $14,912 +8.1% | $605,000 +8.6% |
| 2018 | $13,789 | $557,000 |
| 2017 | $13,789 +0.9% | $557,000 +5.1% |
| 2016 | $13,664 +4.8% | $530,000 +13.6% |
| 2015 | $13,044 +10% | $466,700 |
| 2014 | $11,853 | $466,700 +16.4% |
| 2012 | -- | $400,800 |
| 2011 | -- | $400,800 |
| 2010 | -- | $400,800 |
| 2009 | -- | $400,800 -30.1% |
| 2008 | -- | $573,300 +211.1% |
| 2007 | -- | $184,300 |
Find assessor info on the county website
Neighborhood: Saugus
Nearby homes
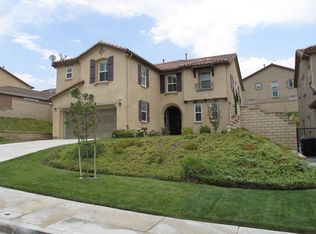
- $933,0005 bd2 ba3.5k sqft28012 Eddie Ln, Santa Clarita, CA 91350Off Market
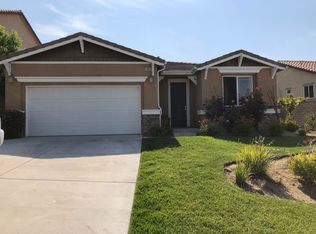
- $844,9003 bd3 ba1.8k sqft28016 Eddie Ln, Santa Clarita, CA 91350Off Market
- $1,056,6004 bd3 ba3.5k sqft20327 Dorothy St, Santa Clarita, CA 91350Off Market
- $913,4005 bd3 ba2.7k sqft28009 Eddie Ln, Santa Clarita, CA 91350Off Market
- $958,1004 bd3 ba3k sqft28005 Eddie Ln, Santa Clarita, CA 91350Off Market
- $1,037,8005 bd3 ba3.5k sqft28020 Eddie Ln, Santa Clarita, CA 91350Off Market
- $1,011,6004 bd4 ba3.5k sqft28013 Eddie Ln, Santa Clarita, CA 91350Off Market
- $974,7004 bd3 ba3k sqft20323 Dorothy St, Santa Clarita, CA 91350Off Market
Nearby schools
GreatSchools rating
- 9/10Skyblue Mesa Elementary SchoolGrades: K-6Distance: 0.8 mi
- 8/10Arroyo Seco Junior High SchoolGrades: 7-8Distance: 2.5 mi
- 10/10Saugus High SchoolGrades: 9-12Distance: 1.4 mi
Get a cash offer in 3 minutes
Find out how much your home could sell for in as little as 3 minutes with a no-obligation cash offer.
Estimated market value
$826,000
Get a cash offer in 3 minutes
Find out how much your home could sell for in as little as 3 minutes with a no-obligation cash offer.
Estimated market value
$826,000
- California
- Los Angeles County
- Santa Clarita
- 91350
- Saugus
- 28008 Eddie Ln
Nearby cities
Nearby neighborhoods
Nearby zip codes
Other Santa Clarita Topics
