Welcome home to this beautifully updated 3 bedroom, 2 bath residence in St. Clair Shores, where modern upgrades meet everyday comfort. Nearly every major component has been thoughtfully refreshed in 2022, offering true move in ready convenience. The heart of the home is the fully renovated kitchen, featuring stylish new cabinets with slow close functionality, elegant granite countertops, and updated flooring. Adjacent spaces continue the fresh, cohesive feel with new living room flooring and plush carpeting in all bedrooms, creating a warm and inviting atmosphere throughout. Both bathrooms have been enhanced with updated plumbing fixtures and new ventilation fans, while the laundry room boasts new cabinetry and tile flooring for added practicality and style. Behind the scenes, major mechanical and structural updates provide peace of mind, including a new furnace, central air system, and all ductwork . The home’s exterior shines with new vinyl siding, aluminum trim, gutters on both the house and garage, and energy efficient Pella windows. With its extensive list of recent improvements this home offers the perfect blend of comfort, efficiency, and value. Schedule your showing today and experience all that this thoughtfully updated home has to offer.
Sold for $269,000
$269,000
28008 Elba St, Saint Clair Shores, MI 48081
3beds
1,285sqft
Single Family Residence
Built in 1958
7,840 Square Feet Lot
$270,700 Zestimate®
$209/sqft
$2,029 Estimated rent
Home value
$270,700
$257,000 - $284,000
$2,029/mo
Zestimate® history
Owner options
List your home for rent
$2,029/mo
Rent Zestimate®
Find your next renter with Zillow Rental Manager. Plus, with online applications, you can quickly screen prospective tenants – for free.
$2,029/mo
Rent Zestimate®
Refinance and save
$1,765/mo
Est. payment
Refinancing to a lower rate could help reduce your monthly payments and save thousands over the life of the loan.
$1,765/mo
Est. payment
Explore your selling options
Work with a Zillow partner agent
Leverage their expertise and Zillow's premium Showcase listings to get your home seen by more buyers.
Get startedList with your own agent
Get your home in front of millions of buyers by listing it on Zillow.
Learn how to do itSell it yourself
Take full control of how buyers see your home on Zillow by listing For Sale by Owner (FSBO).
List your homeWhat's special
Zillow last checked:
Listing updated:
Listed by:
Edward Ted Roney IV 313-549-0123,
Sine & Monaghan LLC
Bought with:
Edward Ted Roney IV, 6501455960
Sine & Monaghan LLC
Source: MiRealSource,MLS#: 50204548 Originating MLS: MiRealSource
Originating MLS: MiRealSourceFacts & features
Interior
Bedrooms & bathrooms
- Bedrooms: 3
- Bathrooms: 2
- Full bathrooms: 2
Bedroom 1
- Level: Entry
- Width: 11
Bedroom 2
- Level: Entry
- Area: 110
- Dimensions: 10 x 11
Bedroom 3
- Level: Entry
- Area: 99
- Dimensions: 9 x 11
Bathroom 1
- Level: Entry
Bathroom 2
- Level: Entry
Heating
- Forced Air, Natural Gas
Cooling
- Central Air
Appliances
- Included: Dishwasher, Dryer, Microwave, Range/Oven, Refrigerator, Washer, Gas Water Heater
Features
- Has basement: No
- Has fireplace: No
Interior area
- Total structure area: 1,285
- Total interior livable area: 1,285 sqft
- Finished area above ground: 1,285
- Finished area below ground: 0
Property
Parking
- Total spaces: 2
- Parking features: Detached, Garage Door Opener
- Garage spaces: 2
Features
- Levels: One
- Stories: 1
- Frontage type: Road
- Frontage length: 50
Lot
- Size: 7,840 Square Feet
- Dimensions: 50 x 158
Details
- Parcel number: 091415479008
- Special conditions: Private
Construction
Type & style
- Home type: SingleFamily
- Architectural style: Ranch
- Property subtype: Single Family Residence
Materials
- Brick, Vinyl Siding
- Foundation: Slab
Condition
- New construction: No
- Year built: 1958
Utilities & green energy
- Sewer: Public At Street
- Water: Public Water at Street
Community & HOA
Community
- Subdivision: Grove Pointe Gardens Sub
HOA
- Has HOA: No
Location
- Region: Saint Clair Shores
Financial & listing details
- Price per square foot: $209/sqft
- Tax assessed value: $203,600
- Annual tax amount: $4,077
- Date on market: 4/16/2026
- Cumulative days on market: 13 days
- Listing agreement: Exclusive Right To Sell
- Listing terms: Cash,Conventional,FHA,VA Loan
Price history
| Date | Event | Price |
|---|---|---|
| 5/26/2026 | Sold | $269,000$209/sqft |
Source:  MiRealSource #50204548 Report a problem MiRealSource #50204548 Report a problem | ||
| 4/29/2026 | Pending sale | $269,000$209/sqft |
Source: MiRealSource #50204548 Report a problem | ||
| 4/18/2026 | Listed for sale | $269,000+144.5%$209/sqft |
Source: MiRealSource #50204548 Report a problem | ||
| 8/6/2021 | Sold | $110,000+144.4%$86/sqft |
Source: Public Record Report a problem | ||
| 5/16/2013 | Sold | $45,000$35/sqft |
Source: Public Record Report a problem | ||
Public tax history
| Year | Property taxes | Tax assessment |
|---|---|---|
| 2025 | $3,977 +2.6% | $101,800 +8.3% |
| 2024 | $3,876 +5.5% | $94,000 +12% |
| 2023 | $3,675 +34.2% | $83,900 +12.5% |
| 2022 | $2,738 0% | $74,600 +6.7% |
| 2021 | $2,738 | $69,900 +3.6% |
| 2020 | $2,738 | $67,500 +22.3% |
| 2019 | -- | $55,200 +21.3% |
| 2018 | $2,509 +8.1% | $45,500 +6.6% |
| 2017 | $2,322 | $42,700 |
| 2016 | $2,322 | $42,700 +4.9% |
| 2015 | $2,322 | $40,700 +20.4% |
| 2013 | -- | $33,800 -9.4% |
| 2012 | -- | $37,300 -2.4% |
| 2011 | -- | $38,200 -12.4% |
| 2010 | -- | $43,600 -17.6% |
| 2009 | -- | $52,900 -78.8% |
| 2008 | -- | $250,100 +0.8% |
| 2007 | -- | $248,000 +2.3% |
| 2006 | -- | $242,500 +4.7% |
| 2005 | -- | $231,600 +302.8% |
| 2004 | -- | $57,500 +43.4% |
| 2001 | $1,374 +14.8% | $40,100 +3.1% |
| 2000 | $1,197 | $38,903 |
Find assessor info on the county website
Neighborhood: 48081
Nearby homes
- $258,1003 bd2 ba1.1k sqft28004 Elba St, Saint Clair Shores, MI 48081Off Market

- $291,0003 bd2 ba1.7k sqft28012 Elba St, Saint Clair Shores, MI 48081Off Market
- $254,5003 bd2 ba2.3k sqft28000 Elba St, Saint Clair Shores, MI 48081Sold

- $270,5003 bd1 ba2k sqft28020 Elba St, Saint Clair Shores, MI 48081Off Market
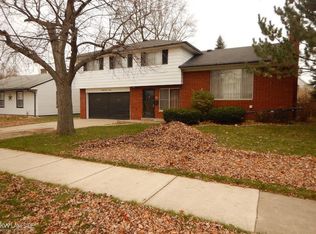
- $186,9003 bd1 ba949 sqft28009 Elba St, Saint Clair Shores, MI 48081Off Market
- $283,3003 bd1 ba1.5k sqft28005 Elba St, Saint Clair Shores, MI 48081Off Market
- $196,8002 bd1 ba1.3k sqft28015 Elba St, Saint Clair Shores, MI 48081Off Market
- $336,0003 bd2 ba-- sqft27944 Elba St, Saint Clair Shores, MI 48081Off Market
Nearby schools
GreatSchools rating
- 8/10Ardmore Elementary SchoolGrades: K-5Distance: 0.7 mi
- 7/10Jefferson Middle SchoolGrades: 6-8Distance: 1 mi
- 7/10Lakeview High SchoolGrades: 9-12Distance: 0.8 mi
Schools provided by the listing agent
- District: Lakeview Public Schools (St.Clair Shores)
Source: MiRealSource. This data may not be complete. We recommend contacting the local school district to confirm school assignments for this home.
Get a cash offer in 3 minutes
Find out how much your home could sell for in as little as 3 minutes with a no-obligation cash offer.
Estimated market value
$270,700
Get a cash offer in 3 minutes
Find out how much your home could sell for in as little as 3 minutes with a no-obligation cash offer.
Estimated market value
$270,700
- Michigan
- Macomb County
- Saint Clair Shores
- 48081
- 28008 Elba St
Nearby cities
Nearby zip codes
Other Saint Clair Shores Topics
- Apartments for Rent in 48081
- Houses for Sale in 48081
- Houses for Rent in 48081
- 48081 Real Estate
- Saint Clair Shores Condos
- Houses for Sale in Saint Clair Shores
- Newest Listings in Saint Clair Shores
- Saint Clair Shores Home Values
- Saint Clair Shores Real Estate Agents
- Saint Clair Shores Refinance
- Saint Clair Shores Mortgage Rates
