Skip main navigation
Sold
  • Price Unknown

    28009 E Howard Dr, Lake Lotawana, MO 64086

    4beds
    3,772sqft
    Single Family Residence
    Built in 2008
    10,781 Square Feet Lot
    $572,200 Zestimate®
    $--/sqft
    $4,417 Estimated rent

    Home value

    $572,200

    $544,000 - $601,000

    $4,417/mo

    Zestimate® history
    Loading
    Loading...

    Owner options

    List your home for rent

    $4,417/mo

    Rent Zestimate®

    Find your next renter with Zillow Rental Manager. Plus, with online applications, you can quickly screen prospective tenants – for free.

    Learn more

    $4,417/mo

    Rent Zestimate®

    Refinance and save

    $630/mo

    Est. payment

    Refinancing to a lower rate could help reduce your monthly payments and save thousands over the life of the loan.

    See today's rates

    $630/mo

    Est. payment

    Explore your selling options

    Work with a Zillow partner agent

    Leverage their expertise and Zillow's premium Showcase listings to get your home seen by more buyers.

    Get started

    List with your own agent

    Get your home in front of millions of buyers by listing it on Zillow.

    Learn how to do it

    Sell it yourself

    Take full control of how buyers see your home on Zillow by listing For Sale by Owner (FSBO).

    List your home

    What's special

    Gas fireplaceGenerous yardPlay areaLarge clubhouseLaundry roomBar areaOversized island
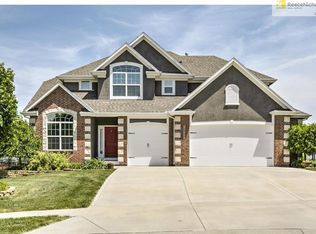
    Welcome to this wonderful home located just outside of Lees Summit. Great community featuring several amenities, a large clubhouse for hosting events, a pool with zero entry area perfect for children, a play area and walking trails around several glistening ponds. This home has four bedrooms all featuring walk-in closets. The Primary bedroom features a fireplace and vaulted ceiling. The Primary Bath has a spa-like feel with a large walk-in shower, stand alone tub, and coffee bar. The primary suite also features an amazing walk-in closet with built-in cabinetry. Three other bedrooms are also located on the same second level, two with access to a "Jack and Jill" bathroom, the fourth bedroom has it's own private bath. Laundry room is conveniently located on the bedroom level. The kitchen features an oversized island with a walk-in pantry along with a gas fireplace in the eat-in kitchen. Main level living room features floor to ceiling windows looking out to green space. Basement is finished with a large area for games and a bar area. Outside you will find a large covered deck with plenty of space for entertaining. The generous yard is fenced in and features established landscaping with an in-ground sprinkler system. Owner Agent

    Zillow last checked:

    Listing updated:

    Listed by:

    Chris Jackson 816-500-6000,

    Keller Williams Platinum Prtnr

    Bought with:

    Mitch Young, 2001008430

    Chartwell Realty LLC

    Source: Heartland MLS as distributed by MLS GRID,MLS#: 2480014MLS Logo

    Facts & features

    Interior

    Bedrooms & bathrooms
    • Bedrooms: 4
    • Bathrooms: 5
    • Full bathrooms: 3
    • 1/2 bathrooms: 2
    Primary bedroom
    • Features: Carpet, Ceiling Fan(s), Fireplace
    • Level: Second
    Bedroom 1
    • Features: Carpet, Ceiling Fan(s)
    • Level: Second
    Bedroom 2
    • Features: Carpet, Ceiling Fan(s)
    • Level: Second
    Bedroom 3
    • Features: Carpet, Ceiling Fan(s)
    • Level: Second
    Dining room
    • Features: Carpet
    • Level: Main
    Kitchen
    • Features: Fireplace, Granite Counters, Kitchen Island
    • Level: Main
    Laundry
    • Features: Ceramic Tiles
    • Level: Second
    Living room
    • Features: Carpet, Ceiling Fan(s), Fireplace
    • Level: Main
    Loft
    • Features: Carpet
    • Level: Second
    Heating
    • Natural Gas
    Cooling
    • Heat Pump
    Appliances
    • Included: Cooktop, Dishwasher, Disposal, Microwave, Built-In Oven
    • Laundry: Laundry Room, Upper Level
    Features
    • Ceiling Fan(s), Kitchen Island, Pantry, Stained Cabinets, Walk-In Closet(s)
    • Flooring: Carpet, Tile, Wood
    • Doors: Storm Door(s)
    • Basement: Daylight,Finished,Full,Sump Pump
    • Number of fireplaces: 3
    • Fireplace features: Hearth Room, Living Room, Master Bedroom
    Interior area
    • Total structure area: 3,772
    • Total interior livable area: 3,772 sqft
    • Finished area above ground: 3,012
    • Finished area below ground: 760

    Property

    Parking
    • Total spaces: 3
    • Parking features: Built-In, Garage Door Opener
    • Attached garage spaces: 3
    Features
    • Patio & porch: Deck, Covered
    • Fencing: Wood
    Lot
    • Size: 10,781 Square Feet
    Details
    • Parcel number: 59820030600000000
    • Other equipment: Back Flow Device

    Construction

    Type & style
    • Home type: SingleFamily
    • Architectural style: Traditional
    • Property subtype: Single Family Residence
    Materials
    • Stucco, Wood Siding
    • Roof: Composition
    Condition
    • Year built: 2008

    Utilities & green energy

    • Sewer: Public Sewer
    • Water: Public

    Community & HOA

    Community
    • Subdivision: Foxberry Estates
    HOA
    • Has HOA: Yes
    • Amenities included: Clubhouse, Play Area, Pool, Trail(s)
    • Services included: All Amenities
    • HOA fee: $630 annually
    • HOA name: Foxberry Estates Homeowners
    Location
    • Region: Lake Lotawana

    Financial & listing details

    • Tax assessed value: $575,280
    • Annual tax amount: $7,703
    • Date on market: 3/27/2024
    • Listing terms: Conventional,FHA,VA Loan
    • Ownership: Private
    • Road surface type: Paved

    Price history

    DateEventPrice
    5/15/2024Sold--
    Source: Heartland MLS as distributed by MLS GRID #2480014 Report a problem
    3/28/2024Pending sale$539,900$143/sqft
    Source: Heartland MLS as distributed by MLS GRID #2480014 Report a problem
    3/27/2024Listed for sale$539,900$143/sqft
    Source: Heartland MLS as distributed by MLS GRID #2480014 Report a problem

    Public tax history

    YearProperty taxesTax assessment
    2025$9,307 +19.3%$109,303 +9.6%
    2024$7,801 +1.3%$99,730
    2023$7,703 +4.4%$99,730 +20.7%
    2022$7,375 +0.1%$82,650
    2021$7,368 +5.2%$82,650 +7.1%
    2020$7,001 -2%$77,171
    2019$7,146 $77,171 +28.3%
    2018$7,146 +18.6%$60,162
    2017$6,024 +11.7%$60,162 +11.7%
    2016$5,393 +10.1%$53,884 +13.4%
    2014$4,900 -22.4%$47,500 -25%
    2013$6,316 -0.5%$63,308
    2012$6,350 +0.5%$63,308
    2011$6,319 +10%$63,308
    2010$5,746 +19.4%$63,308
    2009$4,814 +423.9%$63,308 +464.7%
    2008$919 $11,210
    2007-- $11,210
    Find assessor info on the county website

    Neighborhood: 64086

    Nearby schools

    GreatSchools rating
    Schools provided by the listing agent
    • Elementary: Woodland
    • Middle: East Trails
    • High: Lees Summit

    Source: Heartland MLS as distributed by MLS GRID. This data may not be complete. We recommend contacting the local school district to confirm school assignments for this home.

    Get a cash offer in 3 minutes
    Find out how much your home could sell for in as little as 3 minutes with a no-obligation cash offer.
    Estimated market value
    $572,200
    Get a cash offer in 3 minutes
    Find out how much your home could sell for in as little as 3 minutes with a no-obligation cash offer.
    Estimated market value
    $572,200