
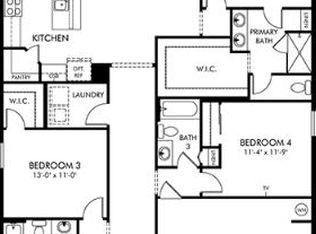
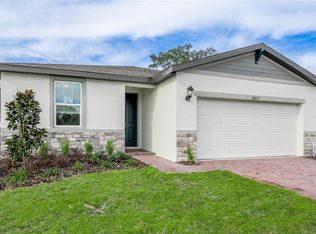
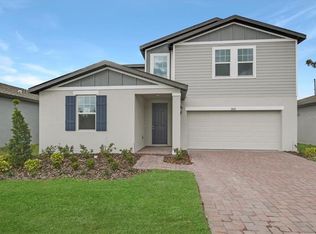
One or more photo(s) has been virtually staged. Discover comfort, style, and energy efficiency in this beautifully designed 1-story, 4-bedroom, 2-bathroom home with 1,840 square feet of living space and a 2-car garage, located in the boutique Fox Pointe community—a quiet enclave of just 42 homesites near US-27 and the Harris Chain of Lakes Boat Ramp. Interior Highlights • White shaker cabinets with elegant crown molding for a clean, timeless look • Quartz countertops in both kitchen and bathrooms for durability and style • Tile flooring in all main living areas; plush carpet in bedrooms for added comfort • Stainless steel GAS appliances including range, microwave, dishwasher, and refrigerator • Gas Tankless Water Heater and gas dryer hookup for energy-conscious living • Washer, dryer, and blinds included—move in with ease! ??? Open-Concept Living • Spacious kitchen island with counter-height bar seating—perfect for casual dining or entertaining • Kitchen opens to the dining area and expansive Great Room, creating a seamless flow • Kitchen sink overlooks the backyard and living space, ideal for hosting and everyday living Energy Efficiency & Wellness • Energy Star Certified with spray foam insulation and fresh air intake system • Designed to reduce allergens, improve indoor air quality, and lower utility bills • A healthier, quieter, and more energy-efficient home for modern Florida living Community & Location Perks • Fox Pointe amenities include a dog park and open green space for outdoor enjoyment • Minutes from Harris Chain of Lakes—boating, fishing, and waterfront fun await • Close to Publix, restaurants, and shopping, including a brand-new Aldi just down the street • Easy access to Downtown Leesburg, Venetian Gardens, Lake Griffin State Park, and Lakeridge Winery • Enjoy nearby golf courses, nature trails, and community events throughout Lake County Property Features • 4 Bedrooms 2 Bathrooms 2-Car Garage 1,840 Sq Ft • Homesite backs to a community wall for added privacy and peace • Located in a small, close-knit community with limited availability This home is truly MOVE-IN READY—perfect for anyone seeking a low-maintenance, high-comfort lifestyle in Central Florida. New Construction Home in Fox Pointe – Leesburg, FL
Sold for $310,000
Zillow last checked:
Listing updated:
Bought with:
Kayla Long, 3473406
WHEATLEY REALTY GROUP
Source: Stellar MLS,MLS#: O6351530 Originating MLS: Orlando Regional
Originating MLS: Orlando Regional
Price history
| Date | Event | Price |
|---|---|---|
| 4/27/2026 | Sold | $310,000-3.2%$168/sqft |
Source:  Stellar MLS #O6351530 Report a problem Stellar MLS #O6351530 Report a problem | ||
| 3/26/2026 | Pending sale | $320,276+0.6%$174/sqft |
Source: Stellar MLS #O6351530 Report a problem | ||
| 3/1/2026 | Price change | $318,276+0.8%$173/sqft |
Source:  Meritage Homes Report a problem Meritage Homes Report a problem | ||
| 2/25/2026 | Price change | $315,661-0.6%$172/sqft |
Source: Meritage Homes Report a problem | ||
| 2/22/2026 | Price change | $317,661-0.8%$173/sqft |
Source: Meritage Homes Report a problem | ||
| 11/6/2025 | Price change | $320,276+2%$174/sqft |
Source: Stellar MLS #O6351530 Report a problem | ||
| 10/22/2025 | Price change | $314,125-1%$171/sqft |
Source: Meritage Homes Report a problem | ||
| 10/14/2025 | Listed for sale | $317,276$172/sqft |
Source: Stellar MLS #O6351530 Report a problem | ||
Get a cash offer in 3 minutes
Find out how much your home could sell for in as little as 3 minutes with a no-obligation cash offer.
Estimated market value
$308,800
