This is the home you have been waiting for. In a desirable location, and at an asking price that makes this home the best value you will find in all of Longmont. The house radiates natural light throughout, and is situated on almost half an acre - corner lot - that sides to a walking / biking trail. That trail takes you right to the scenic McIntosh Lake to the North, and to the popular Hover Acres Park to the South. All home inspections were previously done by the current owner and health related items were completed June of 2024. This gives any buyer real peace of mind that no other home on the market offers. This home comes with a brand new roof, new attic insulation, new carpet and carpet pad, LVP flooring, 3 new toilets, 2 new vanities, and new interior paint. Upon entry, you'll be greeted by the incredible vaulted ceilings and exposed wood beams. A formal dining room with skylights and a fully upgraded kitchen shows off a clean, beach type vibe - with stunning white quartz counters, white shaker cabinetry, soft close cabinetry, teal glass subway backsplash, and an oversized counter height bar area. The Sunroom is directly off the kitchen and has stunning angled ceilings, tons of natural light and overlooks the insanely spacious back yard. This home has 5 generously sized bedrooms, each offer plenty of space to unwind or hang out any day of the week. The master suite is a private retreat - complete with a walk-in closet and en suite bathroom. Head out to the backyard to your own private oasis, complete with a covered patio, trex deck (with hot tub - included), two fire pit areas, a side patio area, and everything you need to entertain - or selfishly enjoy any time you want. LESS THAN A MILE FROM: 3 city parks, Longmont Estates Elementary, Twin Peaks Golf Course, McIntosh Lake, Longmont United Hospital, 20+ shops and restaurants just to name a few.... This home also comes with a 1 year (supreme coverage home warranty from 2-10)
Sold for $748,000
$748,000
2801 15th Ave, Longmont, CO 80503
5beds
3,181sqft
Single Family Residence
Built in 1982
0.45 Acres Lot
$777,100 Zestimate®
$235/sqft
$3,426 Estimated rent
Home value
$777,100
$738,000 - $824,000
$3,426/mo
Zestimate® history
Owner options
List your home for rent
$3,426/mo
Rent Zestimate®
Find your next renter with Zillow Rental Manager. Plus, with online applications, you can quickly screen prospective tenants – for free.
$3,426/mo
Rent Zestimate®
Refinance and save
$4,303/mo
Est. payment
Refinancing to a lower rate could help reduce your monthly payments and save thousands over the life of the loan.
$4,303/mo
Est. payment
Explore your selling options
Work with a Zillow partner agent
Leverage their expertise and Zillow's premium Showcase listings to get your home seen by more buyers.
Get startedList with your own agent
Get your home in front of millions of buyers by listing it on Zillow.
Learn how to do itSell it yourself
Take full control of how buyers see your home on Zillow by listing For Sale by Owner (FSBO).
List your homeWhat's special
Zillow last checked:
Listing updated:
Listed by:
Joshua Saxton 303-722-3300,
Keller Williams Integrity RE
Bought with:
Krista Koth, 40027863
Compass - Boulder
Source: IRES as distributed by MLS GRID,MLS#: 1013130
Facts & features
Interior
Bedrooms & bathrooms
- Bedrooms: 5
- Bathrooms: 3
- Full bathrooms: 1
- 3/4 bathrooms: 1
- 1/2 bathrooms: 1
- Main level bathrooms: 1
Primary bedroom
- Description: Carpet
- Features: 3/4 Primary Bath
- Level: Upper
- Area: 154 Square Feet
- Dimensions: 11 x 14
Bedroom 2
- Level: Upper
- Area: 99 Square Feet
- Dimensions: 11 x 9
Bedroom 3
- Level: Upper
- Area: 99 Square Feet
- Dimensions: 11 x 9
Bedroom 4
- Level: Main
- Area: 144 Square Feet
- Dimensions: 12 x 12
Bedroom 5
- Level: Basement
- Area: 120 Square Feet
- Dimensions: 10 x 12
Dining room
- Level: Main
- Area: 110 Square Feet
- Dimensions: 11 x 10
Family room
- Level: Main
- Area: 330 Square Feet
- Dimensions: 15 x 22
Great room
- Level: Main
- Area: 336 Square Feet
- Dimensions: 16 x 21
Kitchen
- Description: Wood
- Level: Main
- Area: 294 Square Feet
- Dimensions: 14 x 21
Laundry
- Level: Main
Living room
- Level: Main
- Area: 286 Square Feet
- Dimensions: 11 x 26
Heating
- Forced Air
Cooling
- Central Air, Ceiling Fan(s), Attic Fan
Appliances
- Included: Gas Range, Dishwasher, Refrigerator, Washer, Dryer, Disposal
- Laundry: Washer/Dryer Hookup
Features
- Eat-in Kitchen, Separate Dining Room, Cathedral Ceiling(s), Open Floorplan, Pantry, Walk-In Closet(s), Wet Bar, High Ceilings, Sun Room
- Windows: Window Coverings
- Basement: Partially Finished,Built-In Radon
- Has fireplace: Yes
- Fireplace features: Living Room
Interior area
- Total structure area: 2,557
- Total interior livable area: 3,181 sqft
- Finished area above ground: 2,557
Property
Parking
- Total spaces: 3
- Parking features: Oversized
- Attached garage spaces: 3
- Details: Attached
Accessibility
- Accessibility features: Level Lot, Accessible Bedroom, Main Level Laundry
Features
- Levels: Tri-Level
- Patio & porch: Patio, Deck
- Exterior features: Sprinkler System
- Spa features: Heated, Community
- Fencing: Chain Link,Other
Lot
- Size: 0.45 Acres
- Features: Corner Lot, Paved
Details
- Parcel number: R0074139
- Zoning: SR
- Special conditions: Private Owner
Construction
Type & style
- Home type: SingleFamily
- Architectural style: Contemporary
- Property subtype: Single Family Residence
Materials
- Frame
- Roof: Composition
Condition
- New construction: No
- Year built: 1982
Utilities & green energy
- Water: City
- Utilities for property: Natural Gas Available, Electricity Available, Cable Available, Satellite Avail, High Speed Avail
Community & HOA
Community
- Security: Fire Alarm
- Subdivision: Hover Acres
HOA
- Has HOA: No
Location
- Region: Longmont
Financial & listing details
- Price per square foot: $235/sqft
- Tax assessed value: $701,500
- Annual tax amount: $4,239
- Date on market: 6/28/2024
- Listing terms: Cash,Conventional,FHA,VA Loan
- Exclusions: Sellers Personal Property, Lower Cabinets in Garage, Security System, Solar lights on exterior pathway, Wine Fridge in basement, Mini Fridge in mudroom.
- Electric utility on property: Yes
Price history
| Date | Event | Price |
|---|---|---|
| 10/23/2024 | Sold | $748,000-0.1%$235/sqft |
Source:  IRES as distributed by MLS GRID #1013130 Report a problem IRES as distributed by MLS GRID #1013130 Report a problem | ||
| 9/17/2024 | Pending sale | $749,000$235/sqft |
Source:  REcolorado as distributed by MLS GRID #5981591 Report a problem REcolorado as distributed by MLS GRID #5981591 Report a problem | ||
| 9/11/2024 | Price change | $749,000-3.2%$235/sqft |
Source: REcolorado as distributed by MLS GRID #5981591 Report a problem | ||
| 8/8/2024 | Price change | $774,000-3.1%$243/sqft |
Source: REcolorado as distributed by MLS GRID #5981591 Report a problem | ||
| 6/26/2024 | Listed for sale | $799,000$251/sqft |
Source: REcolorado as distributed by MLS GRID #5981591 Report a problem | ||
Public tax history
| Year | Property taxes | Tax assessment |
|---|---|---|
| 2025 | $4,297 +1.4% | $43,844 -9.8% |
| 2024 | $4,239 +16.6% | $48,608 -1% |
| 2023 | $3,634 -1.3% | $49,080 +33.6% |
| 2022 | $3,681 +20.9% | $36,724 -2.8% |
| 2021 | $3,046 | $37,780 +20.5% |
| 2020 | $3,046 +4.7% | $31,353 |
| 2019 | $2,910 | $31,353 +2.3% |
| 2018 | $2,910 | $30,636 -9.5% |
| 2017 | $2,910 +10.7% | $33,870 +23.2% |
| 2016 | $2,629 +4.9% | $27,502 +27.1% |
| 2015 | $2,505 +24% | $21,635 |
| 2014 | $2,021 -5.6% | $21,635 |
| 2013 | $2,141 +6.8% | $21,635 -6.3% |
| 2012 | $2,005 +0.4% | $23,084 |
| 2011 | $1,997 +1.8% | -- |
| 2010 | $1,961 -4.9% | $23,200 |
| 2009 | $2,061 +12.1% | $23,200 -17.8% |
| 2008 | $1,838 +7.5% | $28,220 |
| 2007 | $1,710 -1.8% | $28,220 +7.8% |
| 2006 | $1,741 +2.2% | $26,170 |
| 2005 | $1,704 +1.2% | $26,170 +1.5% |
| 2004 | $1,684 -0.2% | $25,780 |
| 2003 | $1,688 +10.5% | $25,780 +15.8% |
| 2002 | $1,527 | $22,270 -90.9% |
| 2001 | -- | $243,400 |
Find assessor info on the county website
Neighborhood: Longmont Estates
Nearby homes
- $583,7003 bd1 ba1.6k sqft2807 15th Ave, Longmont, CO 80503Off Market
- $571,2003 bd3 ba2.4k sqft1500 Fisk Ct, Longmont, CO 80503Off Market
- $551,6003 bd3 ba2.1k sqft2821 15th Ave, Longmont, CO 80503Off Market
- $694,8004 bd4 ba2.6k sqft2713 15th Ave, Longmont, CO 80503Off Market
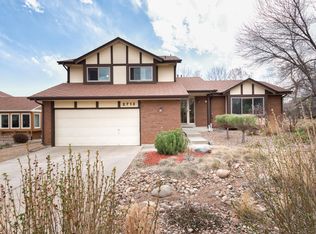
- $707,9005 bd3 ba2.8k sqft2712 15th Ave, Longmont, CO 80503Off Market
- $715,4004 bd3 ba2.9k sqft2867 Humboldt Cir, Longmont, CO 80503Off Market
- $554,5004 bd2 ba1.6k sqft2863 Humboldt Cir, Longmont, CO 80503Off Market
- $628,0003 bd2 ba1.9k sqft2825 15th Ave, Longmont, CO 80503Off Market
Nearby schools
GreatSchools rating
- 8/10Longmont Estates Elementary SchoolGrades: PK-5Distance: 0.5 mi
- 7/10Westview Middle SchoolGrades: 6-8Distance: 1 mi
- 8/10Silver Creek High SchoolGrades: 9-12Distance: 2.8 mi
Schools provided by the listing agent
- Elementary: Longmont Estates
- Middle: Westview
- High: Silver Creek
Source: IRES as distributed by MLS GRID. This data may not be complete. We recommend contacting the local school district to confirm school assignments for this home.
Get a cash offer in 3 minutes
Find out how much your home could sell for in as little as 3 minutes with a no-obligation cash offer.
Estimated market value
$777,100
Get a cash offer in 3 minutes
Find out how much your home could sell for in as little as 3 minutes with a no-obligation cash offer.
Estimated market value
$777,100
- Colorado
- Boulder County
- Longmont
- 80503
- Longmont Estates
- 2801 15th Ave
Nearby cities
Nearby neighborhoods
Nearby zip codes
Other Longmont Topics
