What's special
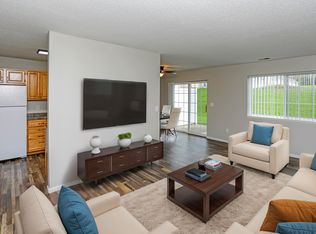
Detached garage -Functional layout - Private patio
Welcome to this well maintained 2-bedroom, 1.5 bathroom condo in the desirable Steven Court community! Offering 1,036 sq. ft. of living space, this home features a functional layout, private patio, and detached garage. Enjoy low-maintenace living with 170/month HOA that covers lawn care, snow removal, and sanitation. Conveniently located near shopping, dining, parks, and other Rochester amenities.
Facts & features
Interior
Bedrooms & bathrooms
Bedrooms: 2
Bathrooms: 2
Full bathrooms: 1
1/2 bathrooms: 1
Bathroom
Description: Main Floor 1/2 Bath,Upper Level Full Bath
Dining room
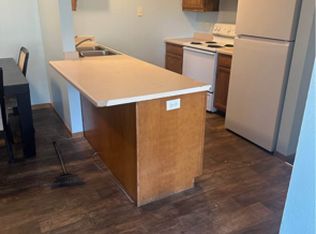
Description: Breakfast Bar,Kitchen/Dining Room
Heating
Baseboard
Cooling
Wall Unit(s)
Appliances
Included: Dishwasher, Dryer, Electric Water Heater, Microwave, Range, Refrigerator, Stainless Steel Appliance(s), Tankless Water Heater, Washer, Water Softener Owned
Laundry: Main Level
Features
Basement: None
Has fireplace: No
Interior area
Total structure area: 1,036
Total interior livable area: 1,036 sqft
Finished area above ground: 1,036
Finished area below ground: 0
Property
Parking
Total spaces: 1
Parking features: Detached Garage, Shared Driveway, Garage Door Opener, Guest
Garage spaces: 1
Has uncovered spaces: Yes
Owner pay for association fees which includes exterior maintenance, snow removal, trash removal and lawn maintenance. Renter is responsible for electric, water and sewer. Heating is hot water baseboard. Stove is electric. AC is wall mounted in living room and master Bedroom. Portable air conditioner in 2nd Bed room. No smoking. No pets allowed. Last month rent due at signing. Detached covered car garage.
Townhouse for rent
Accepts Zillow applications
$1,480/moFees may apply
2801 19th Ave NW, APT D, Rochester, MN 55901
2beds
1,036sqft
Price may not include required fees and charges. Price shown reflects the lease term provided. Learn more|
Townhouse
Available now
No pets
Air conditioner, window unit
In unit laundry
Garage parking
Baseboard
What's special
- 23 days |
- -- |
- -- |
Zillow last checked:
Listing updated:
Travel times
Facts & features
Interior
Bedrooms & bathrooms
- Bedrooms: 2
- Bathrooms: 2
- Full bathrooms: 2
Heating
- Baseboard
Cooling
- Air Conditioner, Window Unit
Appliances
- Included: Dishwasher, Dryer, Microwave Oven, Oven, Refrigerator, Washer
- Laundry: In Unit
Features
- Flooring: Carpet, Tile
Interior area
- Total interior livable area: 1,036 sqft
Property
Parking
- Parking features: Detached, Garage
- Has garage: Yes
- Details: Contact manager
Details
- Additional structures: Garage(s)
- Parcel number: 742234021652
Construction
Type & style
- Home type: Townhouse
- Property subtype: Townhouse
Building
Management
- Pets allowed: No
Community & HOA
Location
- Region: Rochester
Financial & listing details
- Lease term: 1 Year
Nearby apartments for rent


Price history
| Date | Event | Price |
|---|---|---|
| 8/31/2026 | Sold | $145,000-3.3%$140/sqft |
Source:  NorthstarMLS as distributed by MLS GRID #7132246 Report a problem NorthstarMLS as distributed by MLS GRID #7132246 Report a problem | ||
| 8/31/2026 | Listed for rent | $1,480+23.3%$1/sqft |
Source: Zillow Rentals Report a problem | ||
| 8/25/2026 | Pending sale | $150,000$145/sqft |
Source: NorthstarMLS as distributed by MLS GRID #7132246 Report a problem | ||
| 8/24/2026 | Listed for sale | $150,000+82.9%$145/sqft |
Source: NorthstarMLS as distributed by MLS GRID #7132246 Report a problem | ||
| 7/16/2025 | Listing removed | $1,200$1/sqft |
Source: Zillow Rentals Report a problem | ||
| 6/16/2025 | Listed for rent | $1,200+20%$1/sqft |
Source: Zillow Rentals Report a problem | ||
| 5/26/2023 | Listing removed | -- |
Source: Zillow Rentals Report a problem | ||
| 5/23/2023 | Listed for rent | $1,000$1/sqft |
Source: Zillow Rentals Report a problem | ||
| 5/9/2007 | Sold | $82,000$79/sqft |
Source: Public Record Report a problem | ||
Neighborhood: John Adams
Nearby schools
GreatSchools rating
- 3/10Elton Hills Elementary SchoolGrades: PK-5Distance: 0.4 mi
- 5/10John Adams Middle SchoolGrades: 6-8Distance: 0.4 mi
- 5/10John Marshall Senior High SchoolGrades: 9-12Distance: 1.3 mi