Skip main navigation
Closed
  • Price Unknown

    2801 26th Ave S, Fargo, ND 58103

    5beds
    3,402sqft
    Single Family
    Built in 1988
    0.26 Acres Lot
    $522,700 Zestimate®
    $--/sqft
    $3,473 Estimated rent

    Home value

    $522,700

    $497,000 - $549,000

    $3,473/mo

    Zestimate® history
    Loading
    Loading...

    Owner options

    List your home for rent

    $3,473/mo

    Rent Zestimate®

    Find your next renter with Zillow Rental Manager. Plus, with online applications, you can quickly screen prospective tenants – for free.

    Learn more

    $3,473/mo

    Rent Zestimate®

    Refinance and save

    $104/mo

    Est. payment

    Refinancing to a lower rate could help reduce your monthly payments and save thousands over the life of the loan.

    See today's rates

    $104/mo

    Est. payment

    Explore your selling options

    Work with a Zillow partner agent

    Leverage their expertise and Zillow's premium Showcase listings to get your home seen by more buyers.

    Get started

    List with your own agent

    Get your home in front of millions of buyers by listing it on Zillow.

    Learn how to do it

    Sell it yourself

    Take full control of how buyers see your home on Zillow by listing For Sale by Owner (FSBO).

    List your home

    What's special

    Formal dining roomRelaxing jacuzzi tubKitchen with granite countertopsLarge master suiteNew maintenance-free deckAcross from bluemont lakesBeautifully landscaped lot
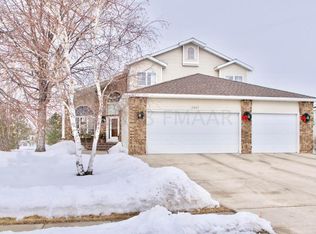
    Welcome to this spacious 5-bedroom, 4-bath home located across from Bluemont Lakes in a highly desirable neighborhood! Designed for both comfort and entertaining, this home features a formal dining room, generously sized living spaces, and a kitchen with granite countertops. The large master suite offers a relaxing jacuzzi tub, while the family room includes a cozy fireplace and walk-out access to a huge private enclosed patio. Enjoy outdoor living with a new maintenance-free deck, a beautifully landscaped lot with sprinkler system, and panoramic views of green space and bike paths right behind the home. The heated 3-stall garage includes convenient lower-level access. So many updates throughout, including fresh paint and brand-new carpet. This home also features steel siding and low specials. Schedule your showing appointment today!

    Zillow last checked:

    Listing updated:

    Listed by:

    Gena Syvertson 701-367-8125,

    REALTY XPERTS,

    Michael J Syvertson 701-367-2969

    Bought with:

    Katie Dewar

    Berkshire Hathaway HomeServices Premier Properties

    Source: NorthstarMLS as distributed by MLS GRID,MLS#: 6790521MLS Logo

    Facts & features

    Interior

    Bedrooms & bathrooms
    • Bedrooms: 5
    • Bathrooms: 4
    • Full bathrooms: 2
    • 3/4 bathrooms: 1
    • 1/2 bathrooms: 1
    Bedroom
    • Level: Upper
    Bedroom 2
    • Level: Upper
    Bedroom 3
    • Level: Upper
    Bedroom 4
    • Level: Lower
    Bedroom 5
    • Level: Basement
    Bathroom
    • Level: Main
    Bathroom
    • Level: Lower
    Bathroom
    • Level: Upper
    Bathroom
    • Level: Upper
    Deck
    • Level: Main
    Dining room
    • Level: Main
    Family room
    • Level: Lower
    Family room
    • Level: Basement
    Flex room
    • Level: Basement
    Informal dining room
    • Level: Main
    Kitchen
    • Level: Main
    Laundry
    • Level: Lower
    Living room
    • Level: Main
    Patio
    • Level: Main
    Utility room
    • Level: Basement
    Heating
    • Forced Air
    Cooling
    • Central Air
    Appliances
    • Included: Dishwasher, Disposal, Dryer, Microwave, Range, Refrigerator, Washer
    • Laundry: Lower Level
    Features
    • Basement: Concrete
    • Number of fireplaces: 1
    • Fireplace features: Wood Burning
    Interior area
    • Total structure area: 3,402
    • Total interior livable area: 3,402 sqft
    • Finished area above ground: 1,701
    • Finished area below ground: 1,533

    Property

    Parking
    • Total spaces: 3
    • Parking features: Attached, Heated Garage
    • Attached garage spaces: 3
    Accessibility
    • Accessibility features: None
    Features
    • Levels: Four or More Level Split
    • Patio & porch: Deck, Patio
    Lot
    • Size: 0.26 Acres
    • Dimensions: 81 x 140
    • Features: Tree Coverage - Medium
    Details
    • Foundation area: 1701
    • Parcel number: 01400900080000
    • Zoning description: Residential-Single Family

    Construction

    Type & style
    • Home type: SingleFamily
    • Property subtype: Single Family
    Materials
    • Roof: Architectural Shingle
    Condition
    • New construction: No
    • Year built: 1988

    Utilities & green energy

    • Gas: Natural Gas
    • Sewer: City Sewer/Connected
    • Water: City Water/Connected

    Community & neighborhood

    Location
    • Region: Fargo
    • Subdivision: Westlake 5th

    HOA & financial

    HOA
    • Has HOA: Yes
    • HOA fee: $105 monthly
    • Services included: Other
    • Association name: Bluemont Lakes
    • Association phone: 701-000-0000

    Price history

    DateEventPrice
    4/20/2026Sold--
    Source: NorthstarMLS as distributed by MLS GRID #6790521 Report a problem
    1/23/2026Pending sale$520,000$153/sqft
    Source: NorthstarMLS as distributed by MLS GRID #6790521 Report a problem
    9/18/2025Listed for sale$520,000+57.6%$153/sqft
    Source: NorthstarMLS as distributed by MLS GRID #6790521 Report a problem
    7/18/2014Sold--
    Source: NorthstarMLS as distributed by MLS GRID #7374172 Report a problem
    4/24/2014Listed for sale$329,900$97/sqft
    Source: RE/MAX LEGACY REALTY #14-1789 Report a problem

    Public tax history

    YearProperty taxesTax assessment
    2024$5,854 +11.6%$426,500 +5%
    2023$5,247 +0.3%$406,200 +2%
    2022$5,229 +7.1%$398,200 +5.3%
    2021$4,882 +1.3%$378,200
    2020$4,819 -5%$378,200
    2019$5,073 +1.4%$378,200
    2018$5,005 +2.5%$378,200 +106%
    2017$4,883 +11.7%$183,600 +3%
    2016$4,370 +0%$178,250 +6.8%
    2015$4,370 +2.2%$166,900 +5%
    2014$4,276 -3.2%$158,950
    2013$4,419 -16.7%$158,950 +6.8%
    2012$5,306 -2.8%$148,800
    2011$5,457 +1.9%$148,800
    2010$5,356 +1%$148,800
    2009$5,305 -11.6%$148,800 -50%
    2008$6,002 $297,600 +100%
    2007-- $148,800
    2006$6,162 +22.8%$148,800 +27.5%
    2005$5,019 +16%$116,700 +17.7%
    2003$4,328 +4.3%$99,150 +5%
    2001$4,149 $94,450

    Find assessor info on the county website

    Neighborhood: Bluemont Lakes

    Nearby schools

    GreatSchools rating