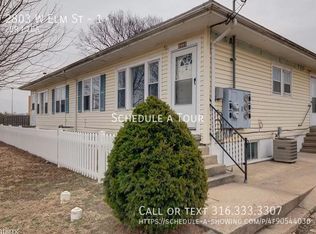
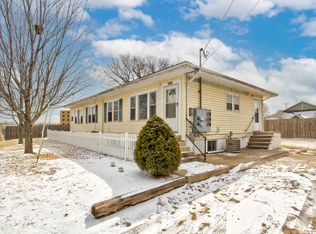
This side-by-side duplex is located in Northwest Wichita, just minutes from Riverside, the Delano District, and the Sedgwick County Zoo. Originally built as a four-plex, the property is currently configured as a duplex, with each unit enjoying its own private, unfinished basement ideal for storage, laundry hookups, or future expansion. Both units are currently rented at total of $1645 per month, with tenants interested in staying long term. This provides a steady annual income of $19,680, making it a solid, cash-flowing investment from day one. Each unit features a comfortable living room with LVP flooring and a large picture window, along with an updated kitchen that includes space for dining, a refrigerator, and an oven. The main level also offers two bedrooms and a full bathroom with a tub/shower combination. Both units have been updated within the last few years. The exterior includes off-street parking, separate front and rear entrances, and individually metered gas and electric utilities for each unit. A major value-add opportunity lies in the unfinished basements. With the property’s original four-plex layout, there is strong potential to convert these lower levels into additional living units, significantly increasing rental income. Whether you choose to maintain the current duplex setup or explore expansion, this property offers flexibility and upside for investors. The property is tenant-occupied, and showings will require 24-hour notice. Buyer should verify school information, as it may change. The property is being sold in its present “as-is, where-is” condition, with no expressed or implied warranties from the seller or seller’s agents. Seller member is a licensed agent in the state of Kansas.
Pending
$160,000
2801-2803 W Elm St, Wichita, KS 67203
4beds
--baths
1,404sqft
Duplex
Built in 1950
-- sqft lot
$-- Zestimate®
$114/sqft
$-- HOA
What's special
- 142 days
- 53
- 4
Zillow last checked:
Listing updated:
Listed by:
Angelina Bentley 316-323-9344,
Real Broker, LLC,
Nicholas Weathers 316-361-7372,
Real Broker, LLC
Source: SCKMLS as distributed by MLS GRID,MLS#: 672082
Facts & features
Interior
Bedrooms & bathrooms
- Bedrooms: 4
Heating
- Forced Air, Natural Gas
Cooling
- Electric
Appliances
- Included: Dishwasher, Range, Refrigerator
Features
- Basement: Unfinished
- Has fireplace: No
Interior area
- Total interior livable area: 1,404 sqft
Property
Parking
- Total spaces: 4
- Parking features: 2 per Unit, On Street
Details
- Parcel number: 201731361304401004.00
Construction
Type & style
- Home type: MultiFamily
- Property subtype: Duplex
- Attached to another structure: Yes
Materials
- Vinyl Siding
- Roof: Composition
Condition
- Year built: 1950
Utilities & green energy
- Gas: Natural Gas Available
- Water: Public
- Utilities for property: Natural Gas Available, Sewer Available
Community & HOA
Community
- Subdivision: SIM PARK GARDENS ADDITION
HOA
- Has HOA: No
Location
- Region: Wichita
Financial & listing details
- Price per square foot: $114/sqft
- Annual tax amount: $1,320
- Date on market: 4/29/2026
- Cumulative days on market: 95 days
- Ownership: Individual
- Tenant pays: Electricity, Gas, Water/Sewer
Estimated market value
Not available
Estimated sales range
Not available
$1,224/mo
Price history
Price history is unavailable.
Public tax history
Tax history is unavailable.
Monthly payment
Est. payment
Payment breakdown
Explore the cost of this home by adjusting the details. Changes won't be saved.Climate risks
Neighborhood: Indian Hills
Nearby schools
Schools provided by the listing agent
- Elementary: Black
- Middle: Hadley
- High: North
Source: SCKMLS as distributed by MLS GRID. This data may not be complete. We recommend contacting the local school district to confirm school assignments for this home.