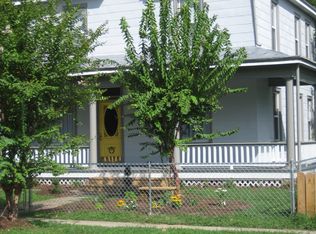
Whether you're looking to expand your investment portfolio or offset your mortgage by living in one unit while renting the other, this updated duplex offers a fantastic opportunity in Richmond's growing Northside. With refreshed interiors and move-in-ready appeal, this property is well-suited for both seasoned investors and owner-occupants alike. Each unit has been thoughtfully updated to provide comfortable living spaces with modern finishes while maintaining the character of the home. The flexible layout makes it easy to generate rental income from one or both units, creating an excellent opportunity for long-term wealth building. Conveniently located near downtown Richmond, major highways, restaurants, shopping, and local parks, you'll enjoy easy access to everything the city has to offer while being part of a neighborhood experiencing continued growth and revitalization. Whether you're searching for your next investment property or a smart way to become a homeowner with built-in rental income, this duplex checks all the boxes. Don't miss your chance to own a versatile property with strong income potential and plenty of upside. Schedule your showing today!
Sold for $340,000
Zillow last checked:
Listing updated:
Bought with:
Felicia Sanders, 0225271997
Plentura Realty LLC
Source: CVRMLS,MLS#: 2620649 Originating MLS: Central Virginia Regional MLS
Price history
| Date | Event | Price |
|---|---|---|
| 8/20/2026 | Sold | $340,000+0%$152/sqft |
Source:  CVRMLS #2620649 Report a problem | ||
| 8/2/2026 | Pending sale | $339,999$152/sqft |
Source: CVRMLS #2620649 Report a problem | ||
| 7/31/2026 | Listed for sale | $339,999+871.4%$152/sqft |
Source: CVRMLS #2620649 Report a problem | ||
| 9/11/2013 | Sold | $35,000+20.7%$16/sqft |
Source: CVRMLS #1319014 Report a problem | ||
| 6/19/2013 | Sold | $29,000-3.2%$13/sqft |
Source: Public Record Report a problem | ||
| 4/25/2013 | Listed for sale | $29,950-1.8%$13/sqft |
Source: RE/MAX COMMONWEALTH #1310545 Report a problem | ||
| 1/22/1996 | Sold | $30,500$14/sqft |
Source: Public Record Report a problem | ||



Get pre-qualified for a loan
At Zillow Home Loans, we can pre-qualify you in as little as 5 minutes with no impact to your credit score.
An equal housing lender. NMLS #10287.
