Skip main navigation
Sold
  • Listed by: John L. Scott, Inc. • Mike Mansour
    Bought with: Premier Real Estate Partners
    $674,800

    2801 82nd Avenue Ct E, Edgewood, WA 98371

    4beds
    2,653sqft
    Single Family Residence
    Built in 2017
    4,351 Square Feet Lot
    $674,800 Zestimate®
    $254/sqft
    $3,658 Estimated rent

    Home value

    $674,800

    $641,000 - $709,000

    $3,658/mo

    Zestimate® history
    Loading
    Loading...

    Owner options

    List your home for rent

    $3,658/mo

    Rent Zestimate®

    Find your next renter with Zillow Rental Manager. Plus, with online applications, you can quickly screen prospective tenants – for free.

    Learn more

    $3,658/mo

    Rent Zestimate®

    Refinance and save

    $4,243/mo

    Est. payment

    Refinancing to a lower rate could help reduce your monthly payments and save thousands over the life of the loan.

    See today's rates

    $4,243/mo

    Est. payment

    Explore your selling options

    Work with a Zillow partner agent

    Leverage their expertise and Zillow's premium Showcase listings to get your home seen by more buyers.

    Get started

    List with your own agent

    Get your home in front of millions of buyers by listing it on Zillow.

    Learn how to do it

    Sell it yourself

    Take full control of how buyers see your home on Zillow by listing For Sale by Owner (FSBO).

    List your home

    What's special

    Bonus roomPrivate sanctuaryUtility roomGranite countersGenerous storage space

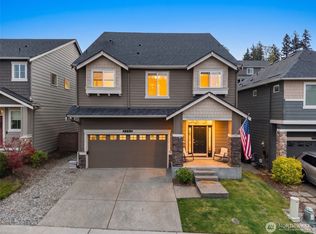
    Immediately feel at home in Westridge as soon as u step onto the porch & enter the front door! Open floorplan effortlessly showcases numerous features creating a captivating living exp. Generous storage space, ensuring all ur belongings have a place of their own. Upstairs utility room adds a touch of practicality to daily routines + a tankless water heater guarantees a continuous supply of hot water for comfort & convenience. Kitchen is a true masterpiece w/SS appliance, granite counters & create an ideal setting for entertaining. U'll love preparing meals & creating memories in this culinary haven. Bonus room & study nook provide the perfect balance between work & play. Backyard offers a private sanctuary to unwind & enjoy the outdoors!

    This property is not currently displayed as for sale or rent on Zillow. This may be different from what's on other websites or public sources.

    Zillow last checked:

    Listing updated:

    Listed by:

    Mike Mansour,

    John L. Scott, Inc.

    Bought with:

    Cary Farrah, 135459

    Premier Real Estate Partners

    Source: NWMLS as distributed by MLS GRID,MLS#: 2101911MLS Logo

    Facts & features

    Interior

    Bedrooms & bathrooms
    • Bedrooms: 4
    • Bathrooms: 3
    • Full bathrooms: 2
    • 1/2 bathrooms: 1
    Primary bedroom
    • Level: Second
    Bedroom
    • Level: Second
    Bedroom
    • Level: Second
    Bedroom
    • Level: Second
    Bathroom full
    • Level: Second
    Bathroom full
    • Level: Second
    Other
    • Level: Main
    Bonus room
    • Level: Third
    Den office
    • Level: Second
    Dining room
    • Level: Main
    Entry hall
    • Level: Main
    Kitchen with eating space
    • Level: Main
    Living room
    • Level: Main
    Utility room
    • Level: Second
    Heating
    • Fireplace, 90%+ High Efficiency, Forced Air, Electric, Natural Gas
    Cooling
    • 90%+ High Efficiency
    Appliances
    • Included: Dishwasher_, Microwave_, Refrigerator_, StoveRange_, Dishwasher, Microwave, Refrigerator, StoveRange, Water Heater: Tankless Water Heater
    Features
    • Bath Off Primary, Dining Room, Loft
    • Flooring: Ceramic Tile, Laminate, Vinyl Plank
    • Windows: Double Pane/Storm Window
    • Basement: None
    • Number of fireplaces: 1
    • Fireplace features: Gas, Main Level: 1, Fireplace
    Interior area
    • Total structure area: 2,653
    • Total interior livable area: 2,653 sqft

    Property

    Parking
    • Total spaces: 2
    • Parking features: Attached Garage
    • Attached garage spaces: 2
    Features
    • Levels: Multi/Split
    • Entry location: Main
    • Patio & porch: Ceramic Tile, Laminate, Bath Off Primary, Double Pane/Storm Window, Dining Room, Loft, Walk-In Pantry, Walk-In Closet(s), Fireplace, Water Heater
    • Has view: Yes
    • View description: Territorial
    Lot
    • Size: 4,351 Square Feet
    • Features: Curbs, Paved, Sidewalk, Cable TV, Fenced-Fully, Gas Available, High Speed Internet, Patio
    • Topography: Level,Rolling,Sloped
    • Residential vegetation: Brush
    Details
    • Parcel number: 6026880390
    • Special conditions: Standard

    Construction

    Type & style
    • Home type: SingleFamily
    • Architectural style: Multi Level
    • Property subtype: Single Family Residence
    Materials
    • Cement/Concrete, Wood Siding
    • Foundation: Poured Concrete
    • Roof: Composition
    Condition
    • Very Good
    • Year built: 2017
    • Major remodel year: 2017

    Utilities & green energy

    • Electric: Company: PSE
    • Sewer: Sewer Connected, Company: City of Fife
    • Water: Public, Company: Mountain View/Edgewood Water
    • Utilities for property: Xfinity, Xfinity

    Community & HOA

    Community
    • Subdivision: Edgewood
    HOA
    • HOA fee: $75 monthly
    Location
    • Region: Edgewood

    Financial & listing details

    • Price per square foot: $254/sqft
    • Tax assessed value: $632,200
    • Annual tax amount: $5,708
    • Date on market: 1/19/2024
    • Cumulative days on market: 915 days
    • Listing terms: Conventional,FHA,VA Loan
    • Inclusions: Dishwasher, Microwave, Refrigerator, StoveRange

    Price history

    DateEventPrice
    8/4/2023Sold$690,000+2.2%$260/sqft
    Source: NWMLS as distributed by MLS GRID #2101911 Report a problem
    6/30/2023Pending sale$675,000$254/sqft
    Source: NWMLS as distributed by MLS GRID #NWM2101911 Report a problem
    6/9/2023Listed for sale$675,000+56%$254/sqft
    Source: NWMLS as distributed by MLS GRID #NWM2101911 Report a problem
    6/1/2017Sold$432,714$163/sqft
    Source: Public Record Report a problem

    Public tax history

    YearProperty taxesTax assessment
    2024$7,129 +23.2%$632,200 +9%
    2023$5,784 +1.3%$580,200 -1.3%
    2022$5,708 -6.2%$587,900 +9.6%
    2021$6,086 +13.3%$536,500 +25.6%
    2019$5,370 +6.4%$427,300 -0.2%
    2018$5,048 $428,000 +16.7%
    2017-- $366,800
    Find assessor info on the county website

    Neighborhood: 98371

    Nearby schools

    GreatSchools rating
    Get a cash offer in 3 minutes
    Find out how much your home could sell for in as little as 3 minutes with a no-obligation cash offer.
    Estimated market value
    $674,800
    Get a cash offer in 3 minutes
    Find out how much your home could sell for in as little as 3 minutes with a no-obligation cash offer.
    Estimated market value
    $674,800