Skip main navigation
Sold for $1,650,000
  • Listing Provided by: Realty World Allensworth
    Bought with: Realty World Allensworth
    $1,650,000

    2801 Altivo Pl, Fullerton, CA 92835

    4beds
    2,788sqft
    Single Family Residence
    Built in 1969
    0.32 Acres Lot
    $1,651,100 Zestimate®
    $592/sqft
    $6,048 Estimated rent

    Home value

    $1,651,100

    $1.54M - $1.78M

    $6,048/mo

    Zestimate® history
    Loading
    Loading...

    Owner options

    List your home for rent

    $6,048/mo

    Rent Zestimate®

    Find your next renter with Zillow Rental Manager. Plus, with online applications, you can quickly screen prospective tenants – for free.

    Learn more

    $6,048/mo

    Rent Zestimate®

    Refinance and save

    $10,351/mo

    Est. payment

    Refinancing to a lower rate could help reduce your monthly payments and save thousands over the life of the loan.

    See today's rates

    $10,351/mo

    Est. payment

    Explore your selling options

    Work with a Zillow partner agent

    Leverage their expertise and Zillow's premium Showcase listings to get your home seen by more buyers.

    Get started

    List with your own agent

    Get your home in front of millions of buyers by listing it on Zillow.

    Learn how to do it

    Sell it yourself

    Take full control of how buyers see your home on Zillow by listing For Sale by Owner (FSBO).

    List your home

    What's special

    Privately hedged corner backyardLarge fenced grassy areaNewer pool equipmentFormal dining roomClay tile roofInlaid brick driveway accentsUpdated cabinets
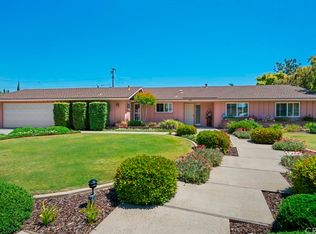
    Welcome to 2801 Altivo Pl in the Las Palmas Hermosa neighborhood of Fullerton! This single story home on a cul de sac has long been lovingly maintained and is on the market for the first time in over forty years. This home features inlaid brick driveway accents and a clay tile roof. Step into the light and bright front living room with plantation shutters. Entertain guests in the formal dining room and large family room with vaulted ceilings, wood floors, wetbar, fireplace, glass french doors and views of backyard patio and pool area. Remodeled kitchen features granite countertops, updated cabinets, stainless steel Frigidaire side by side refrigerator and KitchenAid dishwasher, GE stainless steel oven and microwave, and a Frigidaire cooktop. Enjoy the beautiful views from the kitchen out to backyard covered patio area and pool. Kitchen features family eating area, and connects to full-size laundry room, a large craft room and a 3/4 back bathroom with glass shower and granite top vanity. The craft room would be a perfect work from home office or a 5th bedroom/ mother in law quarters! The 3/4 bath features access to outdoor pool and patio area, a perfect set up when hosting guests this summer! Laundry room area door leads to exterior yard on north side featuring large fenced grassy area, a second covered patio and mature fruit trees of lemon, grapefruit, lime and persimmon varieties. Large pool and in ground spa await your party guests this summer, with three water features and newer pool equipment. Large covered patio and privately hedged corner backyard make this a perfect pool entertaining spot! Four generously sized bedrooms await inside to accommodate your family and guests. 3rd bedroom has direct access to full bathroom, featuring tub, shower, tile floors and double vanities. Large primary suite features en-suite bathroom with double vanities, a mirrored closet in the bath's dressing area, and a walk-in roman tub shower combo. Primary suite features two additional mirrored closets and has beautiful views of the backyard. Newer pool equipment, newer A/C and furnace, all new PEX plumbing bypass completed in 2019. Walking distance to award winning in-tract Hermosa Elementary and walking distance to the Puente Bike Path. Fullerton and Brea Creek Golf Courses are nearby, as well as area shopping, entertainment areas and churches. This forever home in Fullerton's finest neighborhood awaits a new family!

    Zillow last checked:

    Listing updated:

    Listing Provided by:

    Marina Allensworth DRE #01382464 714-504-2898,

    Realty World Allensworth

    Bought with:

    Marina Allensworth, DRE #01382464

    Realty World Allensworth

    Source: CRMLS,MLS#: DW26098733MLS LogoOriginating MLS: California Regional MLS

    Facts & features

    Interior

    Bedrooms & bathrooms
    • Bedrooms: 4
    • Bathrooms: 3
    • Full bathrooms: 3
    • Main level bathrooms: 3
    • Main level bedrooms: 4
    Primary bedroom
    • Features: Primary Suite
    Bedroom
    • Features: All Bedrooms Down
    Bathroom
    • Features: Closet, Dual Sinks, Walk-In Shower
    Kitchen
    • Features: Granite Counters
    Heating
    • Central
    Cooling
    • Central Air
    Appliances
    • Included: Dishwasher, Electric Cooktop, Disposal, Gas Oven
    • Laundry: Laundry Room
    Features
    • Separate/Formal Dining Room, Eat-in Kitchen, Granite Counters, High Ceilings, Sunken Living Room, Bar, All Bedrooms Down, Primary Suite
    • Flooring: Carpet, Tile
    • Has fireplace: Yes
    • Fireplace features: Family Room
    • Common walls with other units/homes: No Common Walls
    Interior area
    • Total interior livable area: 2,788 sqft

    Property

    Parking
    • Total spaces: 3
    • Parking features: Driveway, Garage, RV Potential
    • Attached garage spaces: 3
    Features
    • Levels: One
    • Stories: 1
    • Entry location: 1
    • Patio & porch: Covered
    • Exterior features: Rain Gutters
    • Has private pool: Yes
    • Pool features: Private
    • Has spa: Yes
    • Spa features: Private
    • Has view: Yes
    • View description: Neighborhood
    Lot
    • Size: 0.32 Acres
    • Features: Corner Lot
    Details
    • Parcel number: 29302134
    • Special conditions: Standard

    Construction

    Type & style
    • Home type: SingleFamily
    • Architectural style: Ranch
    • Property subtype: Single Family Residence
    Materials
    • Roof: Tile
    Condition
    • New construction: No
    • Year built: 1969

    Utilities & green energy

    • Sewer: Public Sewer
    • Water: Public

    Community & neighborhood

    Security
    • Security features: Carbon Monoxide Detector(s), Smoke Detector(s)
    Community
    • Community features: Biking, Golf, Sidewalks
    Location
    • Region: Fullerton
    • Subdivision: Other

    Other

    Other facts
    • Listing terms: Cash to New Loan

    Price history

    DateEventPrice
    6/11/2026Sold$1,650,000+1.5%$592/sqft
    Source: CRMLS #DW26098733 Report a problem
    5/13/2026Contingent$1,624,900$583/sqft
    Source: CRMLS #DW26098733 Report a problem
    5/6/2026Listed for sale$1,624,900$583/sqft
    Source: CRMLS #DW26098733 Report a problem

    Public tax history

    YearProperty taxesTax assessment
    2025$2,462 +4.1%$196,030 +2%
    2024$2,366 +2.6%$192,187 +2%
    2023$2,307 +1%$188,419 +2%
    2022$2,284 +1.8%$184,725 +2%
    2021$2,244 +0.6%$181,103 +1%
    2020$2,230 $179,247 +2%
    2019$2,230 +2.4%$175,733 +2%
    2018$2,177 +3.3%$172,288 +2%
    2017$2,107 $168,910 +2%
    2016$2,107 +2.1%$165,599 +1.5%
    2015$2,064 +5.8%$163,112 +2%
    2014$1,951 $159,917 +0.5%
    2013-- $159,195 +2%
    2012-- $156,074 +2%
    2011-- $153,014 +0.8%
    2010-- $151,871 -0.2%
    2009-- $152,233 +2%
    2008-- $149,249 +2%
    2007-- $146,323 +2%
    2006-- $143,454 +2%
    2005-- $140,642 +2%
    2004-- $137,885 +1.9%
    2003-- $135,358 +2%
    2002-- $132,704 +2%
    2001$1,404 +1.9%$130,102 +2%
    2000$1,377 $127,551

    Find assessor info on the county website

    Neighborhood: 92835

    Nearby schools

    GreatSchools rating
    Get a cash offer in 3 minutes
    Find out how much your home could sell for in as little as 3 minutes with a no-obligation cash offer.
    Estimated market value
    $1,651,100
    Get a cash offer in 3 minutes
    Find out how much your home could sell for in as little as 3 minutes with a no-obligation cash offer.
    Estimated market value
    $1,651,100