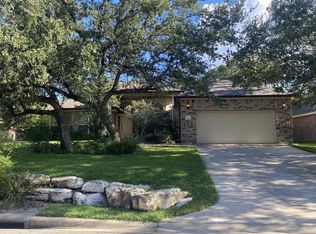
LOCATION, PRICE, STYLE - this home has it all! Featuring a wonderfully maintained 3-bedroom, 2 bathroom and 2 car garage home in one of the most desirable neighborhoods in Belton. Upon entering this home you are welcomed into a large living area with wood burning fireplace, formal and informal dining rooms and a nice sized kitchen, stainless appliance package with recent stove, granite counters, buffet bar, separate breakfast area, pantry, AND a formal dining area great for entertaining on weekends/holidays, and ample sized pantry. Master bedroom is large enough to accommodate sizeable furniture and a great master bath with garden tub, separate shower, double sinks, and walk in closet. Master bathroom also has an operational window for those great spring and fall days that allow you to bring the outdoor gentle breeze indoors. Split floorplan offers 2 sizeable secondary bedrooms with guest bath and a pocket door in the hallway for added privacy or noise reduction for sleeping babies or guests. All bedrooms also feature ceiling fans. Home features wood flooring and tile, NO carpet for easy maintenance. Bring the entertainment outdoors and there's plenty to offer! Wonderful, covered patio, large matures trees that afford you to entertain outdoors all season long. Wait.... there's more - this subdivision offers great amenities to their homeowners to include swimming pool and playground within walking distance. If you are an outdoor enthusiast, there's also a great walking trail that you can easily walk or ride your bike to and take in all the fun activities at Chisolm Trail Park. Did I mention the High School is just around the corner? We're not done yet......Easy car ride to BELTON LAKE (within minutes) with several boat docks, swimming. picnic and camping. Just over the dam, there's an additional nature trail for hiking enthusiasts - Miller Springs with ample parking. Come see all this home has to offer, you will be glad you stopped by!
Closed
Zillow last checked:
Listing updated:
Bought with:
Valerie C. Thompson, TREC #0708107
eXp Realty - Austin
Source: Central Texas MLS,MLS#: 554670 Originating MLS: Temple Belton Board of REALTORS
Originating MLS: Temple Belton Board of REALTORSPrice history
| Date | Event | Price |
|---|---|---|
| 4/11/2025 | Sold | -- |
Source:  Central Texas MLS #554670 Report a problem Central Texas MLS #554670 Report a problem | ||
| 1/21/2025 | Pending sale | $330,000$183/sqft |
Source: Central Texas MLS #554670 Report a problem | ||
| 1/19/2025 | Listing removed | $330,000$183/sqft |
Source: Central Texas MLS #554670 Report a problem | ||
| 1/10/2025 | Contingent | $330,000$183/sqft |
Source: Central Texas MLS #554670 Report a problem | ||
| 11/14/2024 | Price change | $330,000-2.9%$183/sqft |
Source: Central Texas MLS #554670 Report a problem | ||
| 10/3/2024 | Price change | $340,000-2.8%$188/sqft |
Source: Central Texas MLS #554670 Report a problem | ||
| 7/20/2024 | Listed for sale | $349,900-1.4%$194/sqft |
Source: Central Texas MLS #551403 Report a problem | ||
| 7/16/2024 | Listing removed | -- |
Source: My State MLS #11288100 Report a problem | ||
| 6/24/2024 | Price change | $355,000-4.1%$197/sqft |
Source: My State MLS #11288100 Report a problem | ||
| 6/13/2024 | Listed for sale | $370,000+34.6%$205/sqft |
Source: My State MLS #11288100 Report a problem | ||
| 6/29/2021 | Sold | -- |
Source: Central Texas MLS #438515 Report a problem | ||
| 5/28/2021 | Pending sale | $274,900$152/sqft |
Source: Central Texas MLS #438515 Report a problem | ||
| 5/21/2021 | Listed for sale | $274,900+12.2%$152/sqft |
Source:  Unlock MLS #9847725 Report a problem Unlock MLS #9847725 Report a problem | ||
| 6/18/2020 | Sold | -- |
Source: Agent Provided Report a problem | ||
| 5/5/2020 | Price change | $245,000+2.1%$136/sqft |
Source: Magnolia Realty #406915 Report a problem | ||
| 5/3/2020 | Pending sale | $239,900$133/sqft |
Source: Magnolia Realty #406915 Report a problem | ||
| 4/11/2020 | Listed for sale | $239,900+6.6%$133/sqft |
Source: Magnolia Realty #406915 Report a problem | ||
| 9/6/2017 | Sold | -- |
Source: Agent Provided Report a problem | ||
| 7/21/2017 | Pending sale | $225,000$125/sqft |
Source: Covington Real Estate, Inc. #314978 Report a problem | ||
| 5/31/2017 | Listed for sale | $225,000+8.4%$125/sqft |
Source: COVINGTON REAL ESTATE INC #314978 Report a problem | ||
| 9/24/2013 | Sold | -- |
Source: Agent Provided Report a problem | ||
| 8/24/2013 | Listed for sale | $207,500$115/sqft |
Source: Covington Real Estate, Inc. #102332 Report a problem | ||


Get a cash offer in 3 minutes
Find out how much your home could sell for in as little as 3 minutes with a no-obligation cash offer.
Estimated market value
$300,700
