WOW! SELLER TO PAY $10,000 TOWARDS COUNTRY CLUB INITIATION FEE with an acceptable offer! This beautifully updated Cape located on a corner lot in Governor’s Land offers a fabulous open floor plan and exceptional spaces for work, relaxation and entertaining. The stunning kitchen features a Viking range, butcher block center island, large pantry and upper-end appliances. It opens to a light-filled private office with serene backyard views. The family room has a fireplace and flows easily to the dining room with a unique bar closet. The first-floor primary suite includes a walk-in closet and a gorgeous updated spa-like bath. Upstairs are two additional bedrooms, an updated hall bath, a cedar closet and a flexible storage area. A fabulous bonus room -- perfect for guests, a media room or hobbies -- is accessed by a back staircase. Outdoor living is easy with a screened porch off the family room that opens to a deck, patio and fenced backyard.
Sold
$675,000
2801 Ann Johnson Ln, Williamsburg, VA 23185
4beds
2,846sqft
Single Family Residence
Built in 1997
0.72 Acres Lot
$677,400 Zestimate®
$237/sqft
$3,425 Estimated rent
Home value
$677,400
$630,000 - $732,000
$3,425/mo
Zestimate® history
Owner options
List your home for rent
$3,425/mo
Rent Zestimate®
Find your next renter with Zillow Rental Manager. Plus, with online applications, you can quickly screen prospective tenants – for free.
$3,425/mo
Rent Zestimate®
Refinance and save
$4,813/mo
Est. payment
Refinancing to a lower rate could help reduce your monthly payments and save thousands over the life of the loan.
$4,813/mo
Est. payment
Explore your selling options
Work with a Zillow partner agent
Leverage their expertise and Zillow's premium Showcase listings to get your home seen by more buyers.
Get startedList with your own agent
Get your home in front of millions of buyers by listing it on Zillow.
Learn how to do itSell it yourself
Take full control of how buyers see your home on Zillow by listing For Sale by Owner (FSBO).
List your homeWhat's special
First-floor primary suiteBeautifully updated capeFenced backyardCedar closetUpdated hall bathFabulous open floor planGorgeous updated spa-like bath
Zillow last checked:
Listing updated:
Listed by:
Deelyn Robinson,
Liz Moore & Associates LLC 757-645-4106
Bought with:
Lauren Duguay Jordan
Shaheen Ruth Martin & Fonville
Source: REIN Inc.,MLS#: 10617441
Facts & features
Interior
Bedrooms & bathrooms
- Bedrooms: 4
- Bathrooms: 3
- Full bathrooms: 3
Rooms
- Room types: 1st Floor Primary BR, Attic, Breakfast Area, PBR with Bath, Office/Study, Utility Closet
Primary bedroom
- Level: First
Bedroom
- Level: Second
Dining room
- Level: First
Great room
- Level: First
Kitchen
- Level: First
Utility room
- Level: First
Heating
- Forced Air, Natural Gas, Zoned
Cooling
- Central Air, Zoned
Appliances
- Included: Dishwasher, Dryer, Microwave, Range, Refrigerator, Washer, Gas Water Heater
- Laundry: Dryer Hookup, Washer Hookup
Features
- Walk-In Closet(s), Ceiling Fan(s), Entrance Foyer, Pantry
- Flooring: Carpet, Ceramic Tile, Wood
- Windows: Window Treatments
- Basement: Crawl Space
- Attic: Walk-In
- Number of fireplaces: 1
- Fireplace features: Fireplace Gas-natural
Interior area
- Total interior livable area: 2,846 sqft
Property
Parking
- Total spaces: 2
- Parking features: Garage Att 2 Car, Driveway, Garage Door Opener
- Attached garage spaces: 2
- Has uncovered spaces: Yes
Features
- Stories: 2
- Patio & porch: Patio, Porch, Screened Porch
- Exterior features: Dog Run
- Pool features: None, Association
- Fencing: Back Yard,Partial,Fenced
- Has view: Yes
- View description: Trees/Woods
- Waterfront features: Not Waterfront
Lot
- Size: 0.72 Acres
- Features: Cul-De-Sac, Wooded
Details
- Parcel number: 4420600014
- Zoning: R4
Construction
Type & style
- Home type: SingleFamily
- Architectural style: Transitional
- Property subtype: Single Family Residence
Materials
- Brick, Other
- Roof: Asphalt Shingle,Composition
Condition
- New construction: No
- Year built: 1997
Utilities & green energy
- Sewer: City/County
- Water: City/County
Community & HOA
Community
- Subdivision: Governors Land
HOA
- Has HOA: Yes
- Amenities included: Boat Slip, Clubhouse, Dock, Fitness Center, Gated, Golf Course, Playground, Pool, Priv Beach, RV/Boat Storage, Security, Tennis Court(s)
- HOA fee: $822 monthly
Location
- Region: Williamsburg
Financial & listing details
- Price per square foot: $237/sqft
- Tax assessed value: $582,400
- Annual tax amount: $4,543
- Date on market: 1/23/2026
Price history
Price history is unavailable.
Public tax history
| Year | Property taxes | Tax assessment |
|---|---|---|
| 2025 | $4,834 | $582,400 |
| 2024 | $4,834 +25.2% | $582,400 +25.2% |
| 2023 | $3,861 | $465,200 |
| 2022 | $3,861 +6.7% | $465,200 +8% |
| 2021 | $3,618 | $430,700 |
| 2020 | $3,618 | $430,700 |
| 2019 | $3,618 | $430,700 |
| 2017 | $3,618 +77.9% | $430,700 |
| 2016 | $2,033 | $430,700 -11% |
| 2015 | $2,033 | $484,100 |
| 2014 | -- | $484,100 |
| 2013 | -- | $484,100 |
| 2012 | -- | $484,100 |
| 2011 | -- | $484,100 |
| 2010 | -- | $484,100 |
| 2009 | -- | $484,100 |
| 2008 | -- | -- |
| 2007 | -- | -- |
| 2005 | -- | -- |
| 2004 | -- | -- |
| 2003 | -- | -- |
| 2002 | -- | -- |
| 2001 | -- | -- |
Find assessor info on the county website
Neighborhood: 23185
Nearby homes
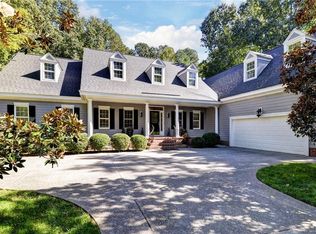
- $865,0004 bd4 ba3.7k sqft2805 Ann Johnson Ln, Williamsburg, VA 23185Sold
- $1,049,8004 bd4 ba4.8k sqft2900 Elizabeth Champion Ct, Williamsburg, VA 23185Off Market
- $766,2003 bd3 ba3.3k sqft2800 Ann Johnson Ln, Williamsburg, VA 23185Off Market
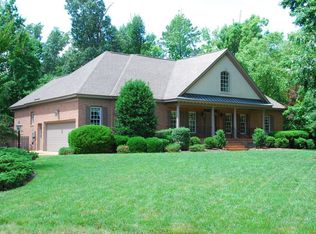
- $2,016,9005 bd5 ba6.9k sqft2809 Ann Johnson Ln, Williamsburg, VA 23185Off Market
- $802,5005 bd4 ba3.1k sqft2904 Elizabeth Champion Ct, Williamsburg, VA 23185Off Market
- $1,153,5005 bd4 ba5.1k sqft2808 Ann Johnson Ln, Williamsburg, VA 23185Off Market
- $946,6005 bd3 ba4.4k sqft2908 Elizabeth Champion Ct, Williamsburg, VA 23185Off Market
- $685,9003 bd3 ba2.6k sqft2804 Ann Johnson Ln, Williamsburg, VA 23185Off Market
Nearby schools
GreatSchools rating
- 8/10Matoaka Elementary SchoolGrades: K-5Distance: 1.7 mi
- 8/10Lois Hornsby Middle SchoolGrades: 6-8Distance: 5.6 mi
- 6/10Jamestown High SchoolGrades: 9-12Distance: 2 mi
Schools provided by the listing agent
- Elementary: Matoaka Elementary
- Middle: Lois S Hornsby Middle School
- High: Jamestown
Source: REIN Inc.. This data may not be complete. We recommend contacting the local school district to confirm school assignments for this home.


Get pre-qualified for a loan
At Zillow Home Loans, we can pre-qualify you in as little as 5 minutes with no impact to your credit score.An equal housing lender. NMLS #10287.
Sell for more on Zillow
Get a Zillow Showcase℠ listing at no additional cost and you could sell for .
$677,400
2% more
+$13,548
With Zillow Showcase(estimated)
$690,948
- Virginia
- James City County
- Williamsburg
- 23185
- 2801 Ann Johnson Ln
Nearby cities
Nearby zip codes
Other Williamsburg Topics
