This beautifully designed 1.5-story home offers timeless elegance and flexible living. Rich hardwood floors flow throughout the main living areas, while the gourmet kitchen complete with a large center island, gas cooktop, double ovens, and crisp white cabinetry—opens seamlessly to the family room, making it an entertainer’s dream. The versatile floor plan offers the option of 4 bedrooms or 3 bedrooms with an upstairs game room, ideal for a growing family or those needing flex space. The private primary suite is tucked at the rear of the home and features a spa inspired bath with dual vanities, a glass-enclosed shower and an oversized walk-in closet. Step outside to a covered patio perfect for dining, overlooking a spacious backyard—ready for play or future pool!
Sold
Price Unknown
2801 Annandale Dr, Trophy Club, TX 76262
4beds
2,659sqft
Single Family Residence
Built in 2017
9,844 Square Feet Lot
$710,500 Zestimate®
$--/sqft
$3,452 Estimated rent
Home value
$710,500
$668,000 - $753,000
$3,452/mo
Zestimate® history
Owner options
List your home for rent
$3,452/mo
Rent Zestimate®
Find your next renter with Zillow Rental Manager. Plus, with online applications, you can quickly screen prospective tenants – for free.
$3,452/mo
Rent Zestimate®
Refinance and save
$525/mo
Est. payment
Refinancing to a lower rate could help reduce your monthly payments and save thousands over the life of the loan.
$525/mo
Est. payment
Explore your selling options
Work with a Zillow partner agent
Leverage their expertise and Zillow's premium Showcase listings to get your home seen by more buyers.
Get startedList with your own agent
Get your home in front of millions of buyers by listing it on Zillow.
Learn how to do itSell it yourself
Take full control of how buyers see your home on Zillow by listing For Sale by Owner (FSBO).
List your homeWhat's special
Spacious backyardHardwood floorsCovered patioUpstairs game roomLarge center islandOversized walk-in closetGourmet kitchen
Zillow last checked:
Listing updated:
Listed by:
Susan Mathews 0604514 817-653-0200,
Allie Beth Allman & Associates 817-697-4900
Bought with:
Marquez Branson
Only 1 Realty Group Dallas
Source: NTREIS,MLS#: 20958291
Facts & features
Interior
Bedrooms & bathrooms
- Bedrooms: 4
- Bathrooms: 4
- Full bathrooms: 3
- 1/2 bathrooms: 1
Primary bedroom
- Features: En Suite Bathroom, Walk-In Closet(s)
- Level: First
- Dimensions: 14 x 14
Bedroom
- Features: Split Bedrooms
- Level: First
- Dimensions: 14 x 14
Bedroom
- Level: First
- Dimensions: 12 x 10
Breakfast room nook
- Level: First
- Dimensions: 13 x 10
Dining room
- Level: First
- Dimensions: 11 x 11
Game room
- Features: Ceiling Fan(s)
- Level: Second
- Dimensions: 18 x 15
Kitchen
- Features: Breakfast Bar, Built-in Features, Pantry, Stone Counters
- Level: First
- Dimensions: 16 x 12
Living room
- Features: Ceiling Fan(s), Fireplace
- Level: First
- Dimensions: 15 x 18
Office
- Level: First
- Dimensions: 11 x 11
Heating
- Central
Cooling
- Central Air, Electric
Appliances
- Included: Double Oven, Dishwasher, Gas Cooktop, Disposal, Microwave
Features
- Eat-in Kitchen, Pantry
- Flooring: Carpet, Ceramic Tile, Wood
- Has basement: No
- Number of fireplaces: 1
- Fireplace features: Living Room
Interior area
- Total interior livable area: 2,659 sqft
Property
Parking
- Total spaces: 3
- Parking features: Driveway
- Attached garage spaces: 3
- Has uncovered spaces: Yes
Features
- Levels: Two
- Stories: 2
- Patio & porch: Covered
- Pool features: None
- Fencing: Back Yard,Fenced
Lot
- Size: 9,844 Square Feet
- Features: Corner Lot, Landscaped, Subdivision, Sprinkler System
Details
- Parcel number: R558446
Construction
Type & style
- Home type: SingleFamily
- Architectural style: Detached
- Property subtype: Single Family Residence
Materials
- Brick, Rock, Stone
- Foundation: Slab
- Roof: Composition
Condition
- Year built: 2017
Community & HOA
Community
- Features: Curbs, Sidewalks
- Subdivision: The Highlands At Trophy Club N
HOA
- Has HOA: Yes
- Services included: Association Management, Maintenance Grounds
- HOA fee: $525 annually
- HOA name: The Highlands at Trophy Club
- HOA phone: 214-368-4030
Location
- Region: Trophy Club
Financial & listing details
- Tax assessed value: $743,208
- Annual tax amount: $13,327
- Date on market: 9/17/2025
- Cumulative days on market: 100 days
- Listing terms: Cash,Conventional
Price history
| Date | Event | Price |
|---|---|---|
| 12/17/2025 | Sold | -- |
Source: NTREIS #20958291 Report a problem | ||
| 10/18/2025 | Pending sale | $720,000$271/sqft |
Source: NTREIS #20958291 Report a problem | ||
| 9/17/2025 | Listed for sale | $720,000$271/sqft |
Source: NTREIS #20958291 Report a problem | ||
| 8/30/2025 | Listing removed | $720,000$271/sqft |
Source: NTREIS #20958291 Report a problem | ||
| 8/18/2025 | Price change | $720,000-2%$271/sqft |
Source: NTREIS #20958291 Report a problem | ||
| 6/12/2025 | Listed for sale | $735,000+5.2%$276/sqft |
Source: NTREIS #20958291 Report a problem | ||
| 1/25/2023 | Sold | -- |
Source: NTREIS #20232306 Report a problem | ||
| 1/17/2023 | Pending sale | $699,000$263/sqft |
Source: NTREIS #20232306 Report a problem | ||
| 1/10/2023 | Contingent | $699,000$263/sqft |
Source: NTREIS #20232306 Report a problem | ||
| 1/5/2023 | Listed for sale | $699,000$263/sqft |
Source: NTREIS #20232306 Report a problem | ||
Public tax history
| Year | Property taxes | Tax assessment |
|---|---|---|
| 2025 | $14,537 -2% | $743,208 -1.1% |
| 2024 | $14,828 +33.1% | $751,852 +21.9% |
| 2023 | $11,138 -7.4% | $616,817 +10% |
| 2022 | $12,033 +5% | $560,743 +10% |
| 2021 | $11,465 +3.7% | $509,766 +5.8% |
| 2020 | $11,057 +0.2% | $481,982 +4% |
| 2019 | $11,036 -1.8% | $463,303 +1.3% |
| 2018 | $11,237 | $457,553 +561.8% |
| 2017 | -- | $69,140 -9.7% |
| 2016 | -- | $76,604 |
| 2015 | -- | $76,604 |
Find assessor info on the county website
Neighborhood: 76262
Nearby homes
- $---- bd-- ba-- sqft2801 Annandale Dr, Roanoke, TX 76262Off Market
- $836,2004 bd4 ba3.2k sqft2803 Annandale Dr, Trophy Club, TX 76262Off Market
- $795,9004 bd3 ba3.3k sqft2753 Enfield Dr, Trophy Club, TX 76262Off Market
- $--4 bd4 ba4.1k sqft2801 Waverley Dr, Trophy Club, TX 76262Sold
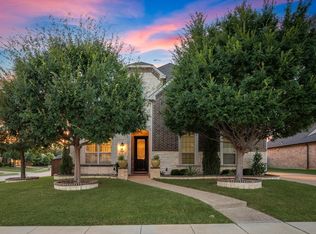
- $947,7005 bd6 ba3.8k sqft2813 Balmoral, Trophy Club, TX 76262Off Market
- $857,3003 bd2 ba3.6k sqft2805 Annandale Dr, Trophy Club, TX 76262Off Market
- $897,9005 bd4 ba3.9k sqft2751 Enfield Dr, TROPHY CLUB, TX 76262Off Market
- $--4 bd5 ba3.8k sqft2774 Waverley Dr, Trophy Club, TX 76262Sold
Nearby schools
GreatSchools rating
- 10/10Samuel Beck Elementary SchoolGrades: PK-5Distance: 1.3 mi
- 9/10Medlin Middle SchoolGrades: 6-8Distance: 1.1 mi
- 8/10Byron Nelson High SchoolGrades: 9-12Distance: 1 mi
Schools provided by the listing agent
- Elementary: Beck
- Middle: Medlin
- High: Byron Nelson
- District: Northwest ISD
Source: NTREIS. This data may not be complete. We recommend contacting the local school district to confirm school assignments for this home.
Get a cash offer in 3 minutes
Find out how much your home could sell for in as little as 3 minutes with a no-obligation cash offer.
Estimated market value
$710,500
Get a cash offer in 3 minutes
Find out how much your home could sell for in as little as 3 minutes with a no-obligation cash offer.
Estimated market value
$710,500
- Texas
- Denton County
- Trophy Club
- 76262
- 2801 Annandale Dr
Nearby cities
Nearby zip codes
Other Trophy Club Topics
