Welcome home to this stunning custom built home in prestigious Grey Oak Villas. Every detail was meticulously designed and carried through. Offering nearly 2300 sq ft including 3 bedrooms, 2 full baths, a private den (could be a fourth bedroom), large windows with custom window treatments throughout, commanding 10 ft beamed ceilings in the great room, kitchen & dining areas, a wonderful 15X12 covered veranda, richly stained six panel doors and high profile trim throughout. The kitchen is the heart of the home and focal point with it's rich Grabill custom cabinetry, Cambria quartz countertops, a 7 ft chef's island with generous seating & storage, custom wood paneled appliances, walk-in pantry, and amazing natural light. The spacious dining area features a wonderful seating area with stone surround gas fireplace. Off the dining area is a large sunroom that overlooks the rear covered veranda and offers peaceful pond views. The lovely primary suite features a private en-suite with granite double vanity, a large tiled walk-in shower, heated ceramic tile floor, and a 12X17 walk-in closet. Attached to the en-suite is a large laundry room with the washer/dryer included. The heated oversized 3 car garage features professionally epoxied floors, a workbench area, a plethora of custom cabinetry for storage (rolling cabinets are not included), task sink, and extra wide pull down stairs to attic. Kinetico water system with reverse osmosis filtration system. Professionally designed and impeccably maintained landscaping. Association dues include lawn maintenance, fertilization, snow removal, & irrigation. 3M Window tint on all of the windows.
Closed
$482,500
2801 Arden Cv, Fort Wayne, IN 46814
3beds
2,285sqft
Condominium
Built in 2015
-- sqft lot
$480,200 Zestimate®
$--/sqft
$2,481 Estimated rent
Home value
$480,200
$456,000 - $504,000
$2,481/mo
Zestimate® history
Owner options
List your home for rent
$2,481/mo
Rent Zestimate®
Find your next renter with Zillow Rental Manager. Plus, with online applications, you can quickly screen prospective tenants – for free.
$2,481/mo
Rent Zestimate®
Refinance and save
$5,921/mo
Est. payment
Refinancing to a lower rate could help reduce your monthly payments and save thousands over the life of the loan.
$5,921/mo
Est. payment
Explore your selling options
Work with a Zillow partner agent
Leverage their expertise and Zillow's premium Showcase listings to get your home seen by more buyers.
Get startedList with your own agent
Get your home in front of millions of buyers by listing it on Zillow.
Learn how to do itSell it yourself
Take full control of how buyers see your home on Zillow by listing For Sale by Owner (FSBO).
List your homeWhat's special
Zillow last checked:
Listing updated:
Listed by:
Jackie Clark Cell:260-450-5545,
Coldwell Banker Real Estate Group
Bought with:
Bradley D Noll, RB14046553
Noll Team Real Estate
Source: IRMLS,MLS#: 202416613
Facts & features
Interior
Bedrooms & bathrooms
- Bedrooms: 3
- Bathrooms: 2
- Full bathrooms: 2
- Main level bedrooms: 2
Bedroom 1
- Level: Basement
Bedroom 2
- Level: Main
Dining room
- Level: Main
- Area: 187
- Dimensions: 11 x 17
Family room
- Level: Main
- Area: 165
- Dimensions: 15 x 11
Kitchen
- Level: Main
- Area: 150
- Dimensions: 10 x 15
Living room
- Level: Main
- Area: 270
- Dimensions: 18 x 15
Office
- Level: Main
- Area: 210
- Dimensions: 14 x 15
Heating
- Natural Gas, Forced Air
Cooling
- Central Air, Ceiling Fan(s)
Appliances
- Included: Disposal, Range/Oven Hk Up Gas/Elec, Dishwasher, Microwave, Refrigerator, Washer, Dryer-Electric, Electric Range, Gas Water Heater, Water Softener Owned
- Laundry: Electric Dryer Hookup, Main Level, Washer Hookup
Features
- 1st Bdrm En Suite, Sound System, Ceiling-9+, Ceiling Fan(s), Beamed Ceilings, Walk-In Closet(s), Stone Counters, Eat-in Kitchen, Entrance Foyer, Kitchen Island, Natural Woodwork, Open Floorplan, Pantry, Double Vanity, Stand Up Shower, Tub/Shower Combination, Main Level Bedroom Suite, Great Room, Custom Cabinetry
- Doors: Pocket Doors, Six Panel Doors
- Windows: Window Treatments, Blinds
- Has basement: No
- Attic: Pull Down Stairs,Storage
- Number of fireplaces: 1
- Fireplace features: Dining Room
Interior area
- Total structure area: 2,285
- Total interior livable area: 2,285 sqft
- Finished area above ground: 2,285
- Finished area below ground: 0
Property
Parking
- Total spaces: 3
- Parking features: Attached, Garage Door Opener
- Attached garage spaces: 3
Features
- Levels: One
- Stories: 1
- Patio & porch: Covered, Porch Covered
- Exterior features: Irrigation System
Lot
- Size: 0.35 Acres
- Dimensions: 43x127x175x114
- Features: Cul-De-Sac, City/Town/Suburb, Landscaped
Details
- Parcel number: 021117200007.000038
Construction
Type & style
- Home type: Condo
- Architectural style: Ranch
- Property subtype: Condominium
Materials
- Stone, Vinyl Siding
- Foundation: Slab
- Roof: Asphalt
Condition
- New construction: No
- Year built: 2015
Utilities & green energy
- Sewer: Public Sewer
- Water: Public
- Utilities for property: Cable Connected
Community & HOA
Community
- Security: Smoke Detector(s)
- Subdivision: Grey Oak Villas
HOA
- Has HOA: Yes
- HOA fee: $2,844 annually
Location
- Region: Fort Wayne
Financial & listing details
- Tax assessed value: $448,100
- Annual tax amount: $3,130
- Date on market: 5/25/2024
- Listing terms: Cash,Conventional,VA Loan
Price history
| Date | Event | Price |
|---|---|---|
| 5/24/2024 | Sold | $482,500+1.6% |
Source:  IRMLS #202416613 Report a problem IRMLS #202416613 Report a problem | ||
| 5/12/2024 | Pending sale | $474,900 |
Source: IRMLS #202416613 Report a problem | ||
| 5/10/2024 | Listed for sale | $474,900 |
Source: IRMLS #202416613 Report a problem | ||
Public tax history
| Year | Property taxes | Tax assessment |
|---|---|---|
| 2025 | $3,475 +11% | $448,100 +6.3% |
| 2024 | $3,131 +13.2% | $421,500 +3.1% |
| 2023 | $2,766 +3.5% | $408,700 +8.9% |
| 2022 | $2,672 +1.7% | $375,300 +7.1% |
| 2021 | $2,628 +0.3% | $350,300 +2.8% |
| 2020 | $2,620 -3% | $340,700 +3.3% |
| 2019 | $2,701 +10% | $329,900 -2.4% |
| 2018 | $2,456 +1.6% | $338,100 +14.8% |
| 2017 | $2,418 +18503.4% | $294,400 +2.5% |
| 2016 | $13 +9.1% | $287,100 +40914.3% |
| 2014 | $12 -5.4% | $700 |
| 2013 | $13 -3.1% | $700 |
| 2011 | $13 | $700 |
| 2010 | -- | $700 |
| 2007 | -- | $700 |
Find assessor info on the county website
Neighborhood: 46814
Nearby homes
- $439,7003 bd2 ba1.9k sqft2802 Arden Cv, Fort Wayne, IN 46814Off Market
- $479,0003 bd2 ba2.2k sqft2809 Arden Cv, Fort Wayne, IN 46814Off Market
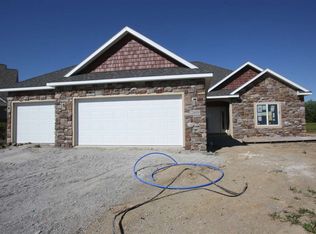
- $438,6003 bd2 ba1.9k sqft2815 Arden Cv, Fort Wayne, IN 46814Off Market
- $449,9003 bd2 ba1.8k sqft2808 Arden Cv, Fort Wayne, IN 46814Off Market

- $600-- bd-- ba-- sqftCovington Rd, Fort wayne, IN 46814Off Market
- $---- bd-- ba-- sqft2837 Arden Cv, Fort Wayne, IN 46814Off Market
- $401,3003 bd2 ba2k sqft2814 Arden Cv, Fort Wayne, IN 46814Off Market
- $365,7003 bd2 ba1.6k sqft2820 Arden Cv, Fort Wayne, IN 46814Off Market
Nearby schools
GreatSchools rating
- 6/10Covington Elementary SchoolGrades: K-5Distance: 0.1 mi
- 9/10Woodside Middle SchoolGrades: 6-8Distance: 0.4 mi
- 9/10Homestead Senior High SchoolGrades: 9-12Distance: 1.7 mi
Schools provided by the listing agent
- Elementary: Covington
- Middle: Woodside
- High: Homestead
- District: MSD of Southwest Allen Cnty
Source: IRMLS. This data may not be complete. We recommend contacting the local school district to confirm school assignments for this home.
Sell for more on Zillow
Get a Zillow Showcase℠ listing at no additional cost and you could sell for .
$480,200
2% more
+$9,604
With Zillow Showcase(estimated)
$489,804
Sell for more on Zillow
Get a Zillow Showcase℠ listing at no additional cost and you could sell for .
$480,200
2% more
+$9,604
With Zillow Showcase(estimated)
$489,804
- Indiana
- Allen County
- Fort Wayne
- 46814
- 2801 Arden Cv
