This four bed, three bath property on tree-lined Ashglen Drive has been thoughtfully renovated top to bottom and inside and out. A freshly painted exterior welcomes you right inside to an ideal floor plan decked out with brand new flooring, fresh paint and sleek new fixtures throughout. A front living and dining area lead into the stylish kitchen with quartz countertops and a second living room with a large statement brick fireplace. Beautiful sliding glass doors lead out onto a brand new covered deck to enjoy the privacy of your yard and the view of trees on the land behind you. A wet bar right off the kitchen along with the pantry allow extra storage for all of your daily living and entertaining needs. The master suite is expansive, featuring dual sinks in the en-suite bath and an extra closet in addition to the walk-in. A second primary suite with en-suite bathroom, two bedroom and the third bathroom – all beautifully renovated – complete the home. There’s also a dedicated laundry room with plenty of storage and space, thanks to the brand new tankless hot water heater. Outside, you can rest easy that your vehicles are secure with carport parking for two cars tucked inside the electric fence gate. And extra supplies are secure thanks to the storage room on the side of the house, which features a second covered patio area. There is so much to see and love about this property. Don’t miss the opportunity to make it yours!
Sold
Price Unknown
2801 Ashglen Dr, Garland, TX 75043
4beds
2,020sqft
Single Family Residence
Built in 1974
7,361 Square Feet Lot
$328,900 Zestimate®
$--/sqft
$2,309 Estimated rent
Home value
$328,900
$303,000 - $359,000
$2,309/mo
Zestimate® history
Owner options
List your home for rent
$2,309/mo
Rent Zestimate®
Find your next renter with Zillow Rental Manager. Plus, with online applications, you can quickly screen prospective tenants – for free.
$2,309/mo
Rent Zestimate®
Refinance and save
Refinancing to a lower rate could help reduce your monthly payments and save thousands over the life of the loan.
Explore your selling options
Work with a Zillow partner agent
Leverage their expertise and Zillow's premium Showcase listings to get your home seen by more buyers.
Get startedList with your own agent
Get your home in front of millions of buyers by listing it on Zillow.
Learn how to do itSell it yourself
Take full control of how buyers see your home on Zillow by listing For Sale by Owner (FSBO).
List your homeWhat's special
Sleek new fixtures throughoutLarge statement brick fireplaceElectric fence gateFresh paintFreshly painted exteriorBrand new flooringSecond covered patio area
Zillow last checked:
Listing updated:
Listed by:
Kristen Jackson 0808551 214-717-1630,
Bray Real Estate Group- Dallas 972-374-9994
Bought with:
Eduardo Macias, 0842598
Rendon Realty, LLC
Source: NTREIS,MLS#: 21143524
Facts & features
Interior
Bedrooms & bathrooms
- Bedrooms: 4
- Bathrooms: 3
- Full bathrooms: 3
Primary bedroom
- Features: Ceiling Fan(s), Dual Sinks, En Suite Bathroom, Walk-In Closet(s)
- Level: First
- Dimensions: 14 x 19
Primary bedroom
- Features: Ceiling Fan(s), Walk-In Closet(s)
- Level: First
- Dimensions: 11 x 13
Family room
- Features: Fireplace
- Level: First
- Dimensions: 22 x 13
Living room
- Features: Ceiling Fan(s)
- Level: First
- Dimensions: 19 x 14
Appliances
- Included: Dishwasher, Gas Range, Microwave, Vented Exhaust Fan
Features
- Wet Bar, Built-in Features, Chandelier, Decorative/Designer Lighting Fixtures, Eat-in Kitchen, Kitchen Island, Multiple Master Suites, Open Floorplan, Pantry, Walk-In Closet(s)
- Has basement: No
- Number of fireplaces: 1
- Fireplace features: Family Room, Masonry
Interior area
- Total interior livable area: 2,020 sqft
Property
Parking
- Total spaces: 2
- Parking features: Attached Carport, Alley Access, Covered, Carport, Electric Gate
- Carport spaces: 2
Features
- Levels: One
- Stories: 1
- Pool features: None
Lot
- Size: 7,361 Square Feet
Details
- Parcel number: 26421600020080000
Construction
Type & style
- Home type: SingleFamily
- Architectural style: Detached
- Property subtype: Single Family Residence
Materials
- Brick
Condition
- Year built: 1974
Utilities & green energy
- Sewer: Public Sewer
- Water: Public
- Utilities for property: Sewer Available, Water Available
Community & HOA
Community
- Subdivision: Oaks 01
HOA
- Has HOA: No
Location
- Region: Garland
Financial & listing details
- Tax assessed value: $281,480
- Annual tax amount: $6,400
- Date on market: 1/3/2026
- Cumulative days on market: 232 days
- Listing terms: Cash,Conventional,FHA,VA Loan
Price history
| Date | Event | Price |
|---|---|---|
| 5/8/2026 | Sold | -- |
Source: NTREIS #21143524 Report a problem | ||
| 4/14/2026 | Pending sale | $329,900$163/sqft |
Source: NTREIS #21143524 Report a problem | ||
| 4/9/2026 | Contingent | $329,900$163/sqft |
Source: NTREIS #21143524 Report a problem | ||
| 4/4/2026 | Listed for sale | $329,900$163/sqft |
Source: NTREIS #21143524 Report a problem | ||
| 3/25/2026 | Contingent | $329,900$163/sqft |
Source: NTREIS #21143524 Report a problem | ||
| 12/8/2025 | Price change | $329,900-2.9%$163/sqft |
Source: NTREIS #21034272 Report a problem | ||
| 9/11/2025 | Price change | $339,900-2.9%$168/sqft |
Source: NTREIS #21034272 Report a problem | ||
| 8/16/2025 | Listed for sale | $349,900+32%$173/sqft |
Source: NTREIS #21034272 Report a problem | ||
| 5/31/2025 | Sold | -- |
Source: NTREIS #20892191 Report a problem | ||
| 4/23/2025 | Contingent | $265,000$131/sqft |
Source: NTREIS #20892191 Report a problem | ||
| 4/7/2025 | Listed for sale | $265,000$131/sqft |
Source: NTREIS #20892191 Report a problem | ||
Public tax history
| Year | Property taxes | Tax assessment |
|---|---|---|
| 2025 | $851 +12.2% | $281,480 |
| 2024 | $758 +0.6% | $281,480 +20.4% |
| 2023 | $754 +140.4% | $233,850 |
| 2022 | $314 +10.1% | $233,850 +23.1% |
| 2021 | $285 +17.5% | $189,970 |
| 2020 | $242 +22.3% | $189,970 +19% |
| 2019 | $198 +18.5% | $159,610 |
| 2018 | $167 -87.4% | $159,610 +15.3% |
| 2017 | $1,324 +6.6% | $138,380 +24.2% |
| 2016 | $1,242 +14.8% | $111,410 +14.2% |
| 2015 | $1,082 | $97,580 +8.5% |
| 2014 | $1,082 | $89,970 |
| 2013 | -- | -- |
| 2012 | -- | -- |
| 2011 | -- | -- |
| 2010 | -- | -- |
| 2009 | -- | -- |
| 2008 | -- | -- |
| 2007 | -- | -- |
| 2005 | -- | -- |
| 2004 | -- | -- |
| 2003 | -- | -- |
| 2002 | -- | -- |
| 2001 | -- | -- |
Find assessor info on the county website
Neighborhood: Oaks
Nearby homes
- $281,3003 bd2 ba1.9k sqft2725 Ashglen Dr, Garland, TX 75043Off Market

- $278,7004 bd2 ba2.2k sqft2805 Ashglen Dr, Garland, TX 75043Off Market
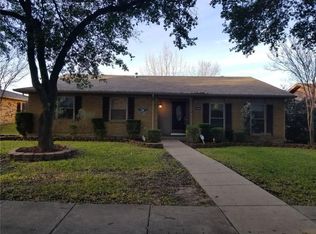
- $262,1003 bd2 ba1.9k sqft2721 Ashglen Dr, Garland, TX 75043Off Market
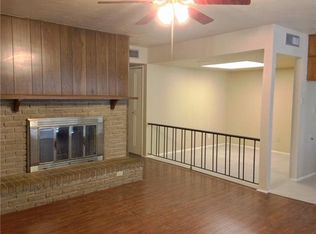
- $239,8003 bd2 ba1.5k sqft2809 Ashglen Dr, Garland, TX 75043Off Market
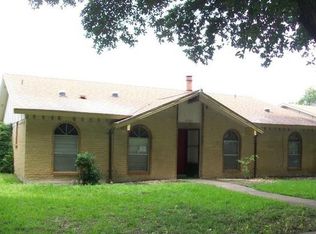
- $268,4003 bd2 ba1.9k sqft2802 Ashglen Dr, Garland, TX 75043Off Market
- $272,0003 bd2 ba1.6k sqft2717 Ashglen Dr, Garland, TX 75043Off Market
- $265,1004 bd2 ba2.1k sqft2806 Ashglen Dr, Garland, TX 75043Off Market
- $304,2004 bd2 ba2.1k sqft2813 Ashglen Dr, Garland, TX 75043Off Market
Nearby schools
GreatSchools rating
- 5/10Toler Elementary SchoolGrades: PK-5Distance: 0.6 mi
- 4/10Lyles Collegiate Middle SchoolGrades: 6Distance: 1.4 mi
- 6/10Lakeview Centennial High SchoolGrades: 9-12Distance: 1.3 mi
Schools provided by the listing agent
- District: Garland ISD
Source: NTREIS. This data may not be complete. We recommend contacting the local school district to confirm school assignments for this home.
Get a cash offer in 3 minutes
Find out how much your home could sell for in as little as 3 minutes with a no-obligation cash offer.
Estimated market value
$328,900
Get a cash offer in 3 minutes
Find out how much your home could sell for in as little as 3 minutes with a no-obligation cash offer.
Estimated market value
$328,900
- Texas
- Dallas County
- Garland
- 75043
- Oaks
- 2801 Ashglen Dr
Nearby cities
Nearby neighborhoods
Nearby zip codes
Other Garland Topics
