HUGE PRICE DROP!!! Discover your dream home in Wentworth Estates with this stunning 5-bedroom pool home that truly has it all! As you step inside, you'll be welcomed by exquisite hardwood floors, soaring ceilings, and elegant formal living and dining rooms that set the tone for luxury living. The oversized family room and kitchen spaces are perfect for gatherings, filled with natural light thanks to multiple sets of French doors that seamlessly connect indoor and outdoor living. an entertainer's paradise! The gourmet kitchen has been meticulously renovated with brand-new cabinetry, countertops, and hardwood floors, featuring a cozy breakfast nook, ample bar seating, and a spacious pantry. For added convenience, a private guest suite with a full bath/pool bath is located on the main level, ensuring ultimate privacy for visitors. Venture upstairs to discover four generous bedrooms and a spacious bonus room, including an oversized master suite that boasts two walk-in closets and a beautifully renovated master bath complete with a luxurious soaking tub and a walk-in shower. Double sinks, abundant storage, and elegant lighting make this retreat a true sanctuary. Step outside to find a meticulously maintained screened lanai showcasing a sparkling saltwater pool and a covered area perfect for enjoying your morning coffee while soaking in the tranquility of your private surroundings. This is also an exceptional double lot !! Easy access to the 417 Freeway. Call for your private showing today!
Sold for $740,000
$740,000
2801 ASHTON TERRACE, OVIEDO, FL 32765
5beds
3,545sqft
Single Family Residence
Built in 1998
0.46 Acres Lot
$721,700 Zestimate®
$209/sqft
$3,886 Estimated rent
Home value
$721,700
$650,000 - $801,000
$3,886/mo
Zestimate® history
Owner options
List your home for rent
$3,886/mo
Rent Zestimate®
Find your next renter with Zillow Rental Manager. Plus, with online applications, you can quickly screen prospective tenants – for free.
$3,886/mo
Rent Zestimate®
Refinance and save
$4,929/mo
Est. payment
Refinancing to a lower rate could help reduce your monthly payments and save thousands over the life of the loan.
$4,929/mo
Est. payment
Explore your selling options
Work with a Zillow partner agent
Leverage their expertise and Zillow's premium Showcase listings to get your home seen by more buyers.
Get startedList with your own agent
Get your home in front of millions of buyers by listing it on Zillow.
Learn how to do itSell it yourself
Take full control of how buyers see your home on Zillow by listing For Sale by Owner (FSBO).
List your homeWhat's special
Generous bedroomsSparkling saltwater poolCozy breakfast nookSpacious bonus roomOversized master suiteElegant lightingAbundant storage
Zillow last checked:
Listing updated:
Listed by:
Hank Paxson 689-259-1173,
LPT REALTY, LLC 877-366-2213
Bought with:
Darlene Chance, 3287652
A+ REALTY PROFESSIONALS, INC
Source: Stellar MLS,MLS#: O6248176 Originating MLS: Lake and Sumter
Originating MLS: Lake and Sumter
Facts & features
Interior
Bedrooms & bathrooms
- Bedrooms: 5
- Bathrooms: 3
- Full bathrooms: 3
Rooms
- Room types: Bonus Room, Family Room, Dining Room, Living Room
Primary bedroom
- Features: Walk-In Closet(s)
- Level: Second
- Dimensions: 20x22
Bedroom 2
- Features: Walk-In Closet(s)
- Level: Second
- Dimensions: 12x12
Bedroom 3
- Features: Walk-In Closet(s)
- Level: Second
- Dimensions: 12x12
Bedroom 4
- Features: Built-in Closet
- Level: Second
- Dimensions: 12x14
Bedroom 5
- Features: Built-in Closet
- Level: First
- Dimensions: 11x13
Bonus room
- Features: Walk-In Closet(s)
- Level: Second
- Dimensions: 18x20
Dinette
- Features: Other
- Level: First
- Dimensions: 12x14
Dining room
- Level: First
- Dimensions: 11x12
Family room
- Features: Other
- Level: First
- Dimensions: 22x18
Kitchen
- Level: First
- Dimensions: 16x14
Living room
- Level: First
- Dimensions: 11x14
Heating
- Central
Cooling
- Central Air
Appliances
- Included: Dishwasher, Disposal, Dryer, Electric Water Heater, Microwave, Range, Refrigerator, Washer
- Laundry: Electric Dryer Hookup, Inside, Laundry Room, Washer Hookup
Features
- Ceiling Fan(s), Eating Space In Kitchen, Kitchen/Family Room Combo, Open Floorplan, PrimaryBedroom Upstairs, Solid Surface Counters, Solid Wood Cabinets, Split Bedroom, Stone Counters, Thermostat, Walk-In Closet(s)
- Flooring: Carpet, Ceramic Tile, Engineered Hardwood
- Doors: French Doors
- Windows: Double Pane Windows, Drapes, Rods
- Has fireplace: Yes
- Fireplace features: Family Room, Gas
Interior area
- Total structure area: 4,613
- Total interior livable area: 3,545 sqft
Property
Parking
- Total spaces: 3
- Parking features: Driveway, Garage Door Opener, Off Street, Oversized
- Attached garage spaces: 3
- Has uncovered spaces: Yes
Features
- Levels: Two
- Stories: 2
- Patio & porch: Covered, Deck, Enclosed, Front Porch, Patio, Porch, Rear Porch, Screened
- Exterior features: Balcony, Irrigation System, Private Mailbox, Rain Gutters, Sidewalk
- Has private pool: Yes
- Pool features: Child Safety Fence, Gunite, In Ground, Lighting, Outside Bath Access, Salt Water, Screen Enclosure
- Has view: Yes
- View description: Pool
Lot
- Size: 0.46 Acres
- Features: Corner Lot, Landscaped, Oversized Lot, Sidewalk
- Residential vegetation: Mature Landscaping
Details
- Parcel number: 29213150300000360
- Zoning: R-1AA
- Special conditions: None
Construction
Type & style
- Home type: SingleFamily
- Architectural style: Traditional
- Property subtype: Single Family Residence
Materials
- Block, Stucco
- Foundation: Slab
- Roof: Shingle
Condition
- New construction: No
- Year built: 1998
Utilities & green energy
- Sewer: Public Sewer
- Water: Public
- Utilities for property: BB/HS Internet Available, Cable Connected, Electricity Connected, Public, Sewer Connected, Water Connected
Community & HOA
Community
- Features: Gated Community - No Guard, Sidewalks
- Security: Gated Community, Security System
- Pet fee: $0 monthly
- Subdivision: WENTWORTH ESTATES
HOA
- Has HOA: Yes
- Services included: Private Road
- HOA fee: $87 monthly
- HOA name: Sentry Management
- HOA phone: 407-788-6700
Location
- Region: Oviedo
Financial & listing details
- Price per square foot: $209/sqft
- Tax assessed value: $687,045
- Annual tax amount: $7,764
- Date on market: 10/17/2024
- Cumulative days on market: 119 days
- Listing terms: Cash,Conventional,FHA,VA Loan
- Ownership: Fee Simple
- Total actual rent: 0
- Electric utility on property: Yes
- Road surface type: Paved, Asphalt
Price history
| Date | Event | Price |
|---|---|---|
| 3/5/2025 | Sold | $740,000-1.2%$209/sqft |
Source:  Stellar MLS #O6248176 Report a problem Stellar MLS #O6248176 Report a problem | ||
| 2/19/2025 | Pending sale | $749,000$211/sqft |
Source: Stellar MLS #O6248176 Report a problem | ||
| 1/23/2025 | Price change | $749,000-2.9%$211/sqft |
Source: Stellar MLS #O6248176 Report a problem | ||
| 1/6/2025 | Price change | $771,500-0.3%$218/sqft |
Source: Stellar MLS #O6248176 Report a problem | ||
| 11/26/2024 | Price change | $774,000-3.2%$218/sqft |
Source: Stellar MLS #O6248176 Report a problem | ||
| 11/21/2024 | Pending sale | $799,900$226/sqft |
Source: Stellar MLS #O6248176 Report a problem | ||
| 10/29/2024 | Price change | $799,900-3%$226/sqft |
Source: Stellar MLS #O6248176 Report a problem | ||
| 10/18/2024 | Listed for sale | $824,900+32%$233/sqft |
Source: Stellar MLS #O6248176 Report a problem | ||
| 5/11/2021 | Sold | $625,000$176/sqft |
Source: Public Record Report a problem | ||
| 3/4/2021 | Pending sale | $625,000$176/sqft |
Source: CORCORAN PREMIER REALTY #O5926555 Report a problem | ||
| 3/4/2021 | Listed for sale | $625,000+92.3%$176/sqft |
Source: CORCORAN PREMIER REALTY #O5926555 Report a problem | ||
| 4/3/2001 | Sold | $325,000+14.6%$92/sqft |
Source: Public Record Report a problem | ||
| 9/11/1998 | Sold | $283,500$80/sqft |
Source: Public Record Report a problem | ||
Public tax history
| Year | Property taxes | Tax assessment |
|---|---|---|
| 2025 | $9,836 +30.8% | $687,045 +12.8% |
| 2024 | $7,519 +2.4% | $609,240 +3% |
| 2023 | $7,341 -0.1% | $591,495 +7.9% |
| 2022 | $7,350 +64.4% | $548,212 +62.4% |
| 2021 | $4,471 +0.7% | $337,622 +1.4% |
| 2020 | $4,438 +0.9% | $332,961 +2.3% |
| 2019 | $4,397 | $325,475 +1.9% |
| 2018 | $4,397 +0.9% | $319,406 +2.1% |
| 2017 | $4,359 +0.5% | $312,836 +1.4% |
| 2016 | $4,338 -1.8% | $308,547 +1.4% |
| 2015 | $4,419 | $304,272 +0.8% |
| 2014 | $4,419 +6% | $301,857 +1.5% |
| 2013 | $4,169 +6.5% | $297,396 +1.7% |
| 2012 | $3,915 +0.5% | $292,425 +1.5% |
| 2011 | $3,894 -7.5% | $288,145 -5.7% |
| 2010 | $4,208 -7% | $305,544 -6.6% |
| 2009 | $4,523 -3.4% | $327,095 -6.1% |
| 2008 | $4,679 +1.2% | $348,206 +3% |
| 2007 | $4,623 -5.9% | $338,064 +2.5% |
| 2006 | $4,912 +1.5% | $329,819 +3% |
| 2005 | $4,837 +0.1% | $320,213 +3% |
| 2004 | $4,832 +0.6% | $310,886 +1.9% |
| 2003 | $4,802 -2.4% | $305,089 -0.7% |
| 2002 | $4,920 +23.8% | $307,318 +23% |
| 2000 | $3,975 | $249,811 |
Find assessor info on the county website
Neighborhood: 32765
Nearby homes
- $616,4004 bd3 ba2.2k sqft2909 Ashton Ter, Oviedo, FL 32765Off Market
- $699,9004 bd3 ba2.8k sqft2805 Ashton Ter, Oviedo, FL 32765Off Market
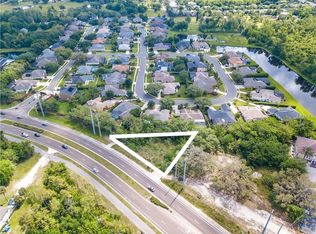
- $--0.539 Acres2495 W State Road 426, Oviedo, FL 32765Off Market
- $696,4004 bd3 ba2.7k sqft2905 Ashton Ter, Oviedo, FL 32765Off Market

- $728,6004 bd4 ba2.9k sqft2800 Ashton Ter, Oviedo, FL 32765Off Market
- $676,4004 bd4 ba2.7k sqft2901 Ashton Ter, Oviedo, FL 32765Off Market
- $704,6005 bd3 ba2.9k sqft2913 Ashton Ter, Oviedo, FL 32765Off Market
- $620,6004 bd3 ba2.3k sqft2809 Ashton Ter, Oviedo, FL 32765Off Market
Nearby schools
GreatSchools rating
- 9/10Evans Elementary SchoolGrades: PK-5Distance: 2 mi
- 8/10Tuskawilla Middle SchoolGrades: 6-8Distance: 1.7 mi
- 7/10Lake Howell High SchoolGrades: 9-12Distance: 2.3 mi
Schools provided by the listing agent
- Elementary: Evans Elementary
- Middle: Tuskawilla Middle
- High: Lake Howell High
Source: Stellar MLS. This data may not be complete. We recommend contacting the local school district to confirm school assignments for this home.
Get a cash offer in 3 minutes
Find out how much your home could sell for in as little as 3 minutes with a no-obligation cash offer.
Estimated market value
$721,700
Get a cash offer in 3 minutes
Find out how much your home could sell for in as little as 3 minutes with a no-obligation cash offer.
Estimated market value
$721,700
- Florida
- Seminole County
- Oviedo
- 32765
- 2801 ASHTON TERRACE
Nearby cities
Nearby zip codes
Other Oviedo Topics
