Stunning 4-Bedroom Colonial in Desirable Waterford Neighborhood. Perfectly located in the heart of Short Pump—just minutes from premier shopping, dining, and entertainment.
Situated on a spacious 0.30-acre corner lot, this well-maintained home boasts hardwood flooring throughout and elegant details like crown molding, chair rail, and picture frame molding in the foyer. The formal living and dining rooms offer classic charm and plenty of natural light.
The spacious family room features a brick fireplace, recessed lighting, vaulted ceiling, and French doors leading to a wonderful screened-in porch—perfect for year-round enjoyment. The bright eat-in kitchen includes white cabinetry, tile backsplash and flooring, a pantry, and access to the rear deck, ideal for outdoor dining and entertaining.
Upstairs, you'll find four generously sized bedrooms, convenient upper-level laundry, and a walk-up attic providing ample storage. The primary suite offers a walk-in custom closet and a private bath with beautifully tiled floors and shower. The large bonus room over the garage can be used as a 4th bedroom, home office, or recreation room.
Outside, enjoy a level, fenced rear yard with a stamped concrete patio and extra parking space. The 2-car rear-entry garage features mounted storage cabinets for added convenience.
Major updates include HVAC, roof, siding, and windows all within the last 13 years, plus a brand-new washer and dryer included and new stainless steel kitchen appliances.
This exceptional home is move-in ready and waiting for you to make it yours!
Sold for $587,500
$587,500
2801 Aspinwald Dr, Henrico, VA 23233
4beds
2,150sqft
Single Family Residence
Built in 1988
0.3 Acres Lot
$603,700 Zestimate®
$273/sqft
$2,827 Estimated rent
Home value
$603,700
$555,000 - $658,000
$2,827/mo
Zestimate® history
Owner options
List your home for rent
$2,827/mo
Rent Zestimate®
Find your next renter with Zillow Rental Manager. Plus, with online applications, you can quickly screen prospective tenants – for free.
$2,827/mo
Rent Zestimate®
Refinance and save
$3,496/mo
Est. payment
Refinancing to a lower rate could help reduce your monthly payments and save thousands over the life of the loan.
$3,496/mo
Est. payment
Explore your selling options
Work with a Zillow partner agent
Leverage their expertise and Zillow's premium Showcase listings to get your home seen by more buyers.
Get startedList with your own agent
Get your home in front of millions of buyers by listing it on Zillow.
Learn how to do itSell it yourself
Take full control of how buyers see your home on Zillow by listing For Sale by Owner (FSBO).
List your homeWhat's special
Brick fireplaceLevel fenced rear yardExtra parking spaceScreened-in porchEat-in kitchenTile backsplashRear deck
Zillow last checked:
Listing updated:
Listed by:
Cindy Allen 703-606-4156,
Metro Premier Homes LLC
Bought with:
David Feibish, 0225001652
Joyner Fine Properties
Source: CVRMLS,MLS#: 2518753 Originating MLS: Central Virginia Regional MLS
Originating MLS: Central Virginia Regional MLSFacts & features
Interior
Bedrooms & bathrooms
- Bedrooms: 4
- Bathrooms: 3
- Full bathrooms: 2
- 1/2 bathrooms: 1
Primary bedroom
- Description: Hardwood floor, walk- in closet, private bath
- Level: Second
- Dimensions: 17.0 x 13.0
Bedroom 2
- Description: Hardwood floor
- Level: Second
- Dimensions: 14.0 x 12.0
Bedroom 3
- Description: Hardwood floor, walk up attic
- Level: Second
- Dimensions: 12.0 x 10.0
Bedroom 4
- Description: large room over garage, hardwood floor
- Level: Second
- Dimensions: 16.0 x 14.0
Dining room
- Description: hardwood floor, chair rail
- Level: First
- Dimensions: 13.0 x 12.0
Family room
- Description: Hardwood floor, wood-burning fireplace, chair rail
- Level: First
- Dimensions: 26.0 x 13.0
Other
- Description: Tub & Shower
- Level: Second
Half bath
- Level: First
Kitchen
- Description: Hardwood floor, eat-in
- Level: First
- Dimensions: 21.0 x 14.0
Living room
- Description: hardwood floor, crown molding
- Level: First
- Dimensions: 13.0 x 12.0
Heating
- Electric, Heat Pump
Cooling
- Central Air, Zoned
Appliances
- Included: Dryer, Dishwasher, Electric Cooking, Disposal, Microwave, Refrigerator, Stove, Washer
- Laundry: Washer Hookup
Features
- Ceiling Fan(s), Cathedral Ceiling(s), Dining Area, Separate/Formal Dining Room, Eat-in Kitchen, French Door(s)/Atrium Door(s), Fireplace, Pantry, Recessed Lighting, Walk-In Closet(s)
- Flooring: Wood
- Doors: French Doors
- Basement: Crawl Space
- Attic: Walk-up
- Number of fireplaces: 1
- Fireplace features: Masonry, Wood Burning
Interior area
- Total interior livable area: 2,150 sqft
- Finished area above ground: 2,150
- Finished area below ground: 0
Property
Parking
- Total spaces: 2
- Parking features: Attached, Driveway, Garage, Paved
- Attached garage spaces: 2
- Has uncovered spaces: Yes
Features
- Levels: Two
- Stories: 2
- Patio & porch: Deck, Screened
- Exterior features: Paved Driveway
- Pool features: None
Lot
- Size: 0.3 Acres
Details
- Parcel number: 7367560963
- Zoning description: R4
- Special conditions: Corporate Listing
Construction
Type & style
- Home type: SingleFamily
- Architectural style: Colonial,Two Story
- Property subtype: Single Family Residence
Materials
- Frame, Vinyl Siding
- Roof: Composition
Condition
- Resale
- New construction: No
- Year built: 1988
Utilities & green energy
- Sewer: Public Sewer
- Water: Public
Community & HOA
Community
- Subdivision: Waterford
Location
- Region: Henrico
Financial & listing details
- Price per square foot: $273/sqft
- Tax assessed value: $457,700
- Annual tax amount: $3,890
- Date on market: 12/25/2025
- Ownership: Corporate
- Ownership type: Corporation
Price history
| Date | Event | Price |
|---|---|---|
| 8/29/2025 | Sold | $587,500+0.4%$273/sqft |
Source:  CVRMLS #2518753 Report a problem CVRMLS #2518753 Report a problem | ||
| 8/2/2025 | Pending sale | $585,000$272/sqft |
Source: CVRMLS #2518753 Report a problem | ||
| 7/3/2025 | Listed for sale | $585,000+4.5%$272/sqft |
Source: CVRMLS #2518753 Report a problem | ||
| 12/18/2023 | Listing removed | -- |
Source: Zillow Rentals Report a problem | ||
| 12/12/2023 | Price change | $2,750-5.2%$1/sqft |
Source: Zillow Rentals Report a problem | ||
| 12/10/2023 | Listed for rent | $2,900+5.5%$1/sqft |
Source: Zillow Rentals Report a problem | ||
| 12/9/2023 | Listing removed | -- |
Source: CVRMLS #2324616 Report a problem | ||
| 10/9/2023 | Listed for sale | $560,000+81.8%$260/sqft |
Source: CVRMLS #2324616 Report a problem | ||
| 7/27/2022 | Listing removed | -- |
Source: Zillow Rental Manager Report a problem | ||
| 7/24/2022 | Listed for rent | $2,750+5.8%$1/sqft |
Source: Zillow Rental Manager Report a problem | ||
| 5/9/2022 | Listing removed | -- |
Source: Zillow Rental Manager Report a problem | ||
| 5/7/2022 | Listed for rent | $2,600+15.6%$1/sqft |
Source: Zillow Rental Manager Report a problem | ||
| 3/24/2021 | Listing removed | -- |
Source: Owner Report a problem | ||
| 6/28/2019 | Listing removed | $2,250$1/sqft |
Source: Owner Report a problem | ||
| 6/15/2019 | Listed for rent | $2,250$1/sqft |
Source: Owner Report a problem | ||
| 9/30/2005 | Sold | $308,000$143/sqft |
Source: Public Record Report a problem | ||
Public tax history
| Year | Property taxes | Tax assessment |
|---|---|---|
| 2025 | $4,319 +9.7% | $520,300 +12.3% |
| 2024 | $3,937 +1.2% | $463,200 +1.2% |
| 2023 | $3,890 +9.3% | $457,700 +9.3% |
| 2022 | $3,559 +17.9% | $418,700 +20.7% |
| 2021 | $3,018 -2.2% | $346,900 |
| 2020 | $3,087 +5.9% | $346,900 -2.2% |
| 2019 | $2,914 | $354,800 +5.9% |
| 2018 | $2,914 +125.4% | $334,900 +12.7% |
| 2017 | $1,292 -50% | $297,100 |
| 2016 | $2,585 +6.4% | $297,100 |
| 2015 | $2,429 | $297,100 +6.4% |
| 2014 | $2,429 | $279,200 +0.9% |
| 2013 | -- | $276,600 |
| 2012 | -- | $276,600 |
| 2011 | -- | $276,600 -3.6% |
| 2010 | -- | $287,000 -3.1% |
| 2009 | -- | $296,100 |
Find assessor info on the county website
Neighborhood: Waterford
Nearby homes
- $599,2004 bd2 ba2.3k sqft2803 Aspinwald Dr, Henrico, VA 23233Off Market

- $533,3004 bd2 ba1.9k sqft12203 Beaver Creek Dr, Henrico, VA 23233Off Market

- $597,7004 bd3 ba2.4k sqft2807 Aspinwald Dr, Henrico, VA 23233Off Market
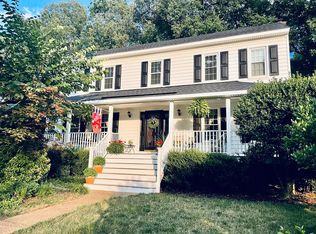
- $578,6004 bd2 ba2k sqft12205 Beaver Creek Dr, Henrico, VA 23233Off Market
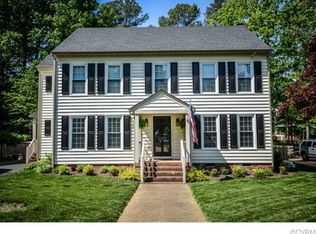
- $591,6004 bd2 ba2.4k sqft2800 Aspinwald Dr, Henrico, VA 23233Off Market
- $522,3004 bd2 ba2k sqft2804 Aspinwald Dr, Henrico, VA 23233Off Market
- $559,4003 bd2 ba2k sqft12207 Beaver Creek Dr, Henrico, VA 23233Off Market
- $555,0005 bd4 ba2.3k sqft2828 Waterford Way W, Henrico, VA 23233Sold
Nearby schools
GreatSchools rating
- 10/10Gayton Elementary SchoolGrades: PK-5Distance: 0.4 mi
- 8/10Pocahontas Middle SchoolGrades: 6-8Distance: 1.2 mi
- 7/10Godwin High SchoolGrades: 9-12Distance: 1.6 mi
Schools provided by the listing agent
- Elementary: Gayton
- Middle: Pocahontas
- High: Godwin
Source: CVRMLS. This data may not be complete. We recommend contacting the local school district to confirm school assignments for this home.
Get a cash offer in 3 minutes
Find out how much your home could sell for in as little as 3 minutes with a no-obligation cash offer.
Estimated market value
$603,700
Get a cash offer in 3 minutes
Find out how much your home could sell for in as little as 3 minutes with a no-obligation cash offer.
Estimated market value
$603,700
- Virginia
- Henrico County
- Henrico
- 23233
- Waterford
- 2801 Aspinwald Dr
Nearby cities
Nearby neighborhoods
Nearby zip codes
Other Henrico Topics
