Dont miss this chance to live in this well-loved home in coveted Millbrook neighborhood in north Arlington! If you love to be outside this is the home for you! The backyard is more than amazing with it's inviting in-ground pool, outdoor cooking and living areas! Grab a drink of choice and enjoy the unbelievable patio spaces! Feels like you're on the patio of our beloved Joe T's mexican restaurant! The home offers a wonderful floorplan with one bedroom and bathroom split on one side of home from other bedrooms, a central living area with a beamed and vaulted ceiling and a bright sunroom to enjoy the views to the backyard paradise!. Perfect for an in-law suite or home office! Wood flooring extends throughout much of this home, including bedrooms! The primary suite is sizeable and offers built-in dresser, dual sinks, dual walk-in closets, separate shower and jetted garden tub! The fireplace in the central living area is so nice! Remodeled with stone and raised hearth! The location of this home is private as it backs up to a greenbelt and no two story homes looming overhead! Christmas time in Millbrook-Interlochen area is historic and this home offers easy access during this time. Make this your new home before the summer is over!
Sold
Price Unknown
2801 Augusta Ln, Arlington, TX 76012
4beds
2,300sqft
Single Family Residence
Built in 1975
9,539 Square Feet Lot
$421,100 Zestimate®
$--/sqft
$2,969 Estimated rent
Home value
$421,100
$387,000 - $459,000
$2,969/mo
Zestimate® history
Owner options
List your home for rent
$2,969/mo
Rent Zestimate®
Find your next renter with Zillow Rental Manager. Plus, with online applications, you can quickly screen prospective tenants – for free.
$2,969/mo
Rent Zestimate®
Refinance and save
Refinancing to a lower rate could help reduce your monthly payments and save thousands over the life of the loan.
Explore your selling options
Work with a Zillow partner agent
Leverage their expertise and Zillow's premium Showcase listings to get your home seen by more buyers.
Get startedList with your own agent
Get your home in front of millions of buyers by listing it on Zillow.
Learn how to do itSell it yourself
Take full control of how buyers see your home on Zillow by listing For Sale by Owner (FSBO).
List your homeWhat's special
Inviting in-ground poolWood flooringBright sunroomWonderful floorplanUnbelievable patio spacesDual walk-in closetsDual sinks
Zillow last checked:
Listing updated:
Listed by:
Suzanne McCabe 0509106 817-654-3737,
Ebby Halliday, REALTORS 817-654-3737,
Cheryl Wilbur 0616460 817-308-4797,
Ebby Halliday, REALTORS
Bought with:
Robin Lehew
RE/MAX Associates of Arlington
Source: NTREIS,MLS#: 20951858
Facts & features
Interior
Bedrooms & bathrooms
- Bedrooms: 4
- Bathrooms: 3
- Full bathrooms: 3
Primary bedroom
- Features: Built-in Features, Ceiling Fan(s), Dual Sinks, En Suite Bathroom, Garden Tub/Roman Tub, Jetted Tub, Separate Shower, Walk-In Closet(s)
- Level: First
- Dimensions: 20 x 12
Bedroom
- Features: Split Bedrooms
- Level: First
- Dimensions: 13 x 11
Bedroom
- Level: First
- Dimensions: 12 x 10
Bedroom
- Features: Walk-In Closet(s)
- Level: First
- Dimensions: 12 x 10
Breakfast room nook
- Level: First
- Dimensions: 11 x 10
Dining room
- Level: First
- Dimensions: 15 x 11
Kitchen
- Features: Built-in Features, Kitchen Island, Tile Counters
- Level: First
- Dimensions: 15 x 13
Living room
- Features: Built-in Features, Ceiling Fan(s), Fireplace
- Level: First
- Dimensions: 21 x 17
Sunroom
- Level: First
- Dimensions: 16 x 13
Heating
- Central
Cooling
- Central Air, Ceiling Fan(s)
Appliances
- Included: Dishwasher, Disposal
- Laundry: Laundry in Utility Room
Features
- Built-in Features, Chandelier, Tile Counters, Vaulted Ceiling(s), Walk-In Closet(s)
- Flooring: Carpet, Ceramic Tile
- Windows: Skylight(s)
- Has basement: No
- Number of fireplaces: 1
- Fireplace features: Masonry
Interior area
- Total interior livable area: 2,300 sqft
Property
Parking
- Total spaces: 2
- Parking features: Driveway, Garage, Garage Door Opener, Garage Faces Side
- Attached garage spaces: 2
- Has uncovered spaces: Yes
Features
- Levels: One
- Stories: 1
- Patio & porch: Glass Enclosed
- Exterior features: Built-in Barbecue, Barbecue, Outdoor Living Area
- Pool features: Gunite, In Ground, Pool
- Fencing: Wood
Lot
- Size: 9,539 Square Feet
- Features: Corner Lot, Landscaped, Many Trees, Sprinkler System
Details
- Additional structures: Shed(s)
- Parcel number: 01777939
Construction
Type & style
- Home type: SingleFamily
- Architectural style: Traditional,Detached
- Property subtype: Single Family Residence
Materials
- Brick, Wood Siding
- Foundation: Slab
- Roof: Composition
Condition
- Year built: 1975
Community & HOA
Community
- Subdivision: Millbrook #1
HOA
- Has HOA: No
Location
- Region: Arlington
Financial & listing details
- Tax assessed value: $387,555
- Annual tax amount: $8,470
- Date on market: 6/12/2025
- Cumulative days on market: 16 days
- Listing terms: Cash,Conventional,FHA,VA Loan
Price history
| Date | Event | Price |
|---|---|---|
| 7/18/2025 | Sold | -- |
Source: NTREIS #20951858 Report a problem | ||
| 7/8/2025 | Pending sale | $425,000$185/sqft |
Source: NTREIS #20951858 Report a problem | ||
| 6/28/2025 | Contingent | $425,000$185/sqft |
Source: NTREIS #20951858 Report a problem | ||
| 6/12/2025 | Listed for sale | $425,000$185/sqft |
Source: NTREIS #20951858 Report a problem | ||
Public tax history
| Year | Property taxes | Tax assessment |
|---|---|---|
| 2025 | $1,684 -16.7% | $387,555 |
| 2024 | $2,022 -48.4% | $387,555 -1.5% |
| 2023 | $3,916 -2.4% | $393,562 +6.2% |
| 2022 | $4,011 +1.8% | $370,643 +17.9% |
| 2021 | $3,941 +1.6% | $314,352 +9.9% |
| 2020 | $3,877 +1% | $286,024 +6.7% |
| 2019 | $3,837 +1.1% | $268,139 +7.5% |
| 2018 | $3,795 +1.4% | $249,429 +3.8% |
| 2017 | $3,744 +1.2% | $240,259 +12.2% |
| 2016 | $3,701 +1.3% | $214,110 +14.3% |
| 2015 | $3,653 | $187,400 |
| 2014 | $3,653 | $187,400 +6.5% |
| 2013 | -- | $176,000 +0.3% |
| 2012 | -- | $175,400 |
| 2011 | -- | $175,400 -0.4% |
| 2010 | -- | $176,100 -6% |
| 2009 | -- | $187,300 |
| 2008 | -- | $187,300 -6.3% |
| 2007 | -- | $199,800 -2.7% |
| 2006 | -- | $205,300 +23.2% |
| 2005 | -- | $166,600 -2.4% |
| 2004 | -- | $170,700 |
| 2003 | -- | $170,700 +0.9% |
| 2002 | -- | $169,200 +19.1% |
| 2001 | -- | $142,100 |
| 2000 | -- | $142,100 |
Find assessor info on the county website
Neighborhood: West
Nearby homes
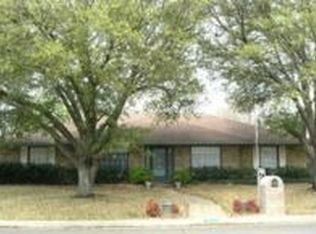
- $371,9003 bd2 ba2.2k sqft2803 Augusta Ln, Arlington, TX 76012Off Market
- $462,0003 bd2 ba2.7k sqft2709 Augusta Ln, Arlington, TX 76012Off Market
- $409,3004 bd3 ba2.7k sqft2800 Augusta Ln, Arlington, TX 76012Off Market
- $428,4005 bd3 ba3k sqft2805 Augusta Ln, Arlington, TX 76012Off Market
- $181-- bd-- ba-- sqft2708 W Randol Mill Rd, Arlington, TX 76012Off Market
- $592,4003 bd2 ba4.1k sqft2804 Augusta Ln, Arlington, TX 76012Off Market
- $492,6003 bd3 ba2.8k sqft2708 Augusta Ln, Arlington, TX 76012Off Market
- $397,7003 bd2 ba2.3k sqft1510 Creekford Dr, Arlington, TX 76012Off Market
Nearby schools
GreatSchools rating
- 3/10Pope Elementary SchoolGrades: PK-6Distance: 0.7 mi
- 4/10Shackelford Junior High SchoolGrades: 7-8Distance: 1.2 mi
- 2/10Lamar High SchoolGrades: 9-12Distance: 1.6 mi
Schools provided by the listing agent
- Elementary: Pope
- High: Lamar
- District: Arlington ISD
Source: NTREIS. This data may not be complete. We recommend contacting the local school district to confirm school assignments for this home.
Get a cash offer in 3 minutes
Find out how much your home could sell for in as little as 3 minutes with a no-obligation cash offer.
Estimated market value
$421,100
Get a cash offer in 3 minutes
Find out how much your home could sell for in as little as 3 minutes with a no-obligation cash offer.
Estimated market value
$421,100
- Texas
- Tarrant County
- Arlington
- 76012
- West
- 2801 Augusta Ln
