Dive into the luxury of this pristine one-story residence, offering a thoughtfully designed floorplan spread over a generous third-acre plot. Revel in the comfort of four expansive bedrooms and the tranquility of three full bathrooms. Greeted by an impressive grand entrance, your arrival is just a taste of the elegance within. Embrace gatherings in the elegant formal dining room or find productivity in the sun-kissed office. Unwind within the formal living area that promises relaxation after a long day. The home is gracefully enhanced with wider baseboards, softly rounded corners, stately 12-foot doors, and soaring ceilings that amplify the sense of space. Savor culinary exploration in a gourmet kitchen boasting lustrous granite countertops, top-of-the-line stainless steel appliances, and 42-inch wooden cabinetry crowned with molding. Centered by a versatile island, this heart of the home is flanked by a sizeable walk-in pantry, ensuring your provisions are always within reach. Ready to move into this home? Don't let me stop you. Make an offer on this home today. Retreat to the splendid owner's suite, notable for its tray ceilings and direct access to the serene backyard, enhancing the opulence with two walk-in closets and an expansive ensuite bathroom featuring dual vanity sinks, a private water closet, and both a sumptuous tub and a spacious dual shower. Three more well-appointed bedrooms lie across this split floorplan, with the second and third bedrooms convenient to the beautifully maintained bathrooms, each defined by thoughtful finishes. Additional comforts include a high-ceiling three-car garage—complete with a LiftMaster door opener and Rain Bird irrigation system. New carpets, fresh interior paint, and a range of light fixtures, not to mention the included Samsung washer and dryer, elevate the home's move-in readiness. Outside, the property boasts professional landscaping, paver driveway, and no rear neighbors, offering peace and privacy. Positioned close to Lake Nona's Medical City, this home is not just a residence; it's a sanctuary for those who appreciate location, lifestyle, and a touch of luxury. Don't let this move-in-ready gem slip through your fingers. Schedule your viewing today to experience the intersection of elegance and convenience, and step into the next chapter of your life. All information about the home, including HOA, is deemed accurate but not guaranteed. Bedroom Closet Type: Walk-in Closet (Primary Bedroom).
Sold for $542,450
$542,450
2801 AUTUMN BREEZE WAY, KISSIMMEE, FL 34744
4beds
3,080sqft
Single Family Residence
Built in 2013
0.29 Acres Lot
$559,600 Zestimate®
$176/sqft
$2,997 Estimated rent
Home value
$559,600
$532,000 - $588,000
$2,997/mo
Zestimate® history
Owner options
List your home for rent
$2,997/mo
Rent Zestimate®
Find your next renter with Zillow Rental Manager. Plus, with online applications, you can quickly screen prospective tenants – for free.
$2,997/mo
Rent Zestimate®
Refinance and save
$3,864/mo
Est. payment
Refinancing to a lower rate could help reduce your monthly payments and save thousands over the life of the loan.
$3,864/mo
Est. payment
Explore your selling options
Work with a Zillow partner agent
Leverage their expertise and Zillow's premium Showcase listings to get your home seen by more buyers.
Get startedList with your own agent
Get your home in front of millions of buyers by listing it on Zillow.
Learn how to do itSell it yourself
Take full control of how buyers see your home on Zillow by listing For Sale by Owner (FSBO).
List your homeWhat's special
Softly rounded cornersVersatile islandBeautifully maintained bathroomsFresh interior paintSerene backyardNew carpetsElegant formal dining room
Zillow last checked:
Listing updated:
Listed by:
Jury Hernandez 321-697-2426,
CORCORAN CONNECT LLC 407-953-9118
Bought with:
Stephane Zephirin, 3427326
KELLER WILLIAMS ADVANTAGE 2 REALTY
Source: Stellar MLS,MLS#: S5102646 Originating MLS: Osceola
Originating MLS: Osceola
Facts & features
Interior
Bedrooms & bathrooms
- Bedrooms: 4
- Bathrooms: 3
- Full bathrooms: 3
Primary bedroom
- Description: Room7
- Features: Ceiling Fan(s), Walk-In Closet(s)
- Level: First
- Area: 288 Square Feet
- Dimensions: 16x18
Bedroom 2
- Description: Room9
- Features: Ceiling Fan(s), Built-in Closet
- Level: First
- Area: 156 Square Feet
- Dimensions: 13x12
Bedroom 3
- Description: Room10
- Features: Ceiling Fan(s), Walk-In Closet(s)
- Level: First
- Area: 121 Square Feet
- Dimensions: 11x11
Bedroom 4
- Description: Room11
- Features: Ceiling Fan(s), Built-in Closet
- Level: First
- Area: 143 Square Feet
- Dimensions: 13x11
Primary bathroom
- Description: Room8
- Features: Makeup/Vanity Space, Tub with Separate Shower Stall
- Level: First
- Area: 224 Square Feet
- Dimensions: 16x14
Balcony porch lanai
- Description: Room12
- Features: Ceiling Fan(s)
- Level: First
- Area: 270 Square Feet
- Dimensions: 27x10
Bonus room
- Description: Room6
- Features: No Closet
- Level: First
- Area: 132 Square Feet
- Dimensions: 12x11
Dinette
- Description: Room4
- Level: First
- Area: 110 Square Feet
- Dimensions: 10x11
Dining room
- Description: Room2
- Level: First
- Area: 170 Square Feet
- Dimensions: 10x17
Family room
- Description: Room5
- Features: Ceiling Fan(s)
- Level: First
- Area: 272 Square Feet
- Dimensions: 17x16
Kitchen
- Description: Room3
- Features: Pantry, Stone Counters
- Level: First
- Area: 210 Square Feet
- Dimensions: 15x14
Living room
- Description: Room1
- Features: Ceiling Fan(s)
- Level: First
- Area: 210 Square Feet
- Dimensions: 14x15
Heating
- Central
Cooling
- Central Air
Appliances
- Included: Dishwasher, Dryer, Electric Water Heater, Range, Refrigerator, Washer
- Laundry: Inside, Laundry Room
Features
- Ceiling Fan(s), Eating Space In Kitchen, High Ceilings, Kitchen/Family Room Combo, Solid Wood Cabinets, Walk-In Closet(s)
- Flooring: Carpet, Tile
- Doors: Sliding Doors
- Has fireplace: No
Interior area
- Total structure area: 4,196
- Total interior livable area: 3,080 sqft
Property
Parking
- Total spaces: 3
- Parking features: Garage - Attached
- Attached garage spaces: 3
Features
- Levels: One
- Stories: 1
- Exterior features: Irrigation System, Private Mailbox, Rain Gutters, Sidewalk
Lot
- Size: 0.29 Acres
Details
- Parcel number: 122530442400011780
- Zoning: X
- Special conditions: None
Construction
Type & style
- Home type: SingleFamily
- Property subtype: Single Family Residence
Materials
- Block, Stucco
- Foundation: Slab
- Roof: Shingle
Condition
- New construction: No
- Year built: 2013
Utilities & green energy
- Sewer: Public Sewer
- Water: Public
- Utilities for property: Electricity Connected, Water Connected
Community & HOA
Community
- Features: Gated Community - No Guard
- Pet fee: $0 monthly
- Subdivision: NORTH POINT PH 2A
HOA
- Has HOA: Yes
- HOA fee: $100 monthly
- HOA name: NORTH POINT HOMEOWNERS ASSOCIATION INC
Location
- Region: Kissimmee
Financial & listing details
- Price per square foot: $176/sqft
- Tax assessed value: $513,000
- Annual tax amount: $4,157
- Date on market: 4/6/2024
- Cumulative days on market: 4 days
- Listing terms: Cash,Conventional,VA Loan
- Ownership: Fee Simple
- Total actual rent: 0
- Electric utility on property: Yes
- Road surface type: Paved
Price history
| Date | Event | Price |
|---|---|---|
| 5/16/2024 | Sold | $542,450-4%$176/sqft |
Source:  Stellar MLS #S5102646 Report a problem Stellar MLS #S5102646 Report a problem | ||
| 4/11/2024 | Pending sale | $564,900$183/sqft |
Source: Stellar MLS #S5102646 Report a problem | ||
| 4/6/2024 | Listed for sale | $564,900+61.4%$183/sqft |
Source: Stellar MLS #S5102646 Report a problem | ||
| 10/27/2014 | Sold | $350,000$114/sqft |
Source: Public Record Report a problem | ||
| 12/13/2013 | Sold | $350,000$114/sqft |
Source: Public Record Report a problem | ||
Public tax history
| Year | Property taxes | Tax assessment |
|---|---|---|
| 2025 | $7,254 +70.7% | $513,000 +4.6% |
| 2024 | $4,251 +2.2% | $490,500 +1.5% |
| 2023 | $4,158 +2.6% | $483,300 +17.2% |
| 2022 | $4,052 -3.4% | $412,400 +28.2% |
| 2021 | $4,193 +1.4% | $321,800 +3.6% |
| 2020 | $4,137 +1.3% | $310,700 +2.1% |
| 2019 | $4,086 | $304,400 +10% |
| 2018 | $4,086 +2.7% | $276,767 +2.1% |
| 2017 | $3,977 +0% | $271,075 +2.1% |
| 2016 | $3,977 +1.3% | $265,500 -6.4% |
| 2015 | $3,926 -8.8% | $283,800 +9% |
| 2014 | $4,305 | $260,400 +2245.9% |
| 2013 | -- | $11,100 |
Find assessor info on the county website
Neighborhood: 34744
Nearby homes
- $492,1004 bd3 ba2.4k sqft2800 Autumn Breeze Way, Kissimmee, FL 34744Off Market
- $624,3004 bd4 ba3.3k sqft2803 Autumn Breeze Way, Kissimmee, FL 34744Off Market
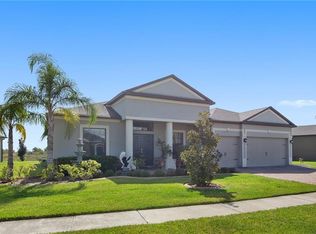
- $915,8004 bd5 ba4.4k sqft2799 Autumn Breeze Way, Kissimmee, FL 34744Off Market

- $580,1005 bd5 ba3.6k sqft2802 Autumn Breeze Way, Kissimmee, FL 34744Off Market
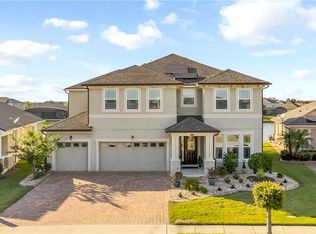
- $504,4004 bd3 ba2.5k sqft2803 Sail Breeze Way, Kissimmee, FL 34744Off Market
- $474,7004 bd3 ba2.2k sqft2804 Autumn Breeze Way, Kissimmee, FL 34744Off Market
- $763,2005 bd3 ba3.3k sqft2798 Autumn Breeze Way, Kissimmee, FL 34744Off Market
- $834,1005 bd4 ba4.2k sqft2797 Autumn Breeze Way, Kissimmee, FL 34744Off Market
Nearby schools
GreatSchools rating
- 7/10East Lake Elementary SchoolGrades: PK-5Distance: 1.2 mi
- 7/10Narcoossee Middle SchoolGrades: 6-8Distance: 1.6 mi
- 5/10Tohopekaliga High SchoolGrades: PK,9-12Distance: 2 mi
Schools provided by the listing agent
- Elementary: East Lake Elem
- Middle: Narcoossee Middle
- High: Tohopekaliga High School
Source: Stellar MLS. This data may not be complete. We recommend contacting the local school district to confirm school assignments for this home.
Get a cash offer in 3 minutes
Find out how much your home could sell for in as little as 3 minutes with a no-obligation cash offer.
Estimated market value
$559,600
Get a cash offer in 3 minutes
Find out how much your home could sell for in as little as 3 minutes with a no-obligation cash offer.
Estimated market value
$559,600
- Florida
- Osceola County
- Kissimmee
- 34744
- 2801 AUTUMN BREEZE WAY
