Welcome home to refined elegance, comfort, and unmatched convenience in the sought-after gated community of Towns at Breton Ridge. Ideally located just a quarter mile from The Battery Atlanta and Truist Park, this beautifully appointed 4-bedroom, 3.5-bath townhome offers effortless access to I-75 and I-285, perfectly balancing upscale living with everyday ease. Step inside to a thoughtfully designed, light-filled floor plan enhanced by fresh paint and plush new carpeting throughout. The chef's kitchen is a true showpiece, featuring double-stacked cabinetry with under-cabinet lighting, quartz countertops, stainless steel appliances including refrigerator, double ovens with warming drawer, a motion-sensor faucet, and a well-organized pantry with ClosetMaid shelving-ideal for both entertaining and daily living. The terrace level provides exceptional flexibility with a spacious fourth bedroom, full bath, and additional living area-perfect for a private guest suite, media room, playroom, or home gym. Enjoy serene outdoor living with a private patio and deck overlooking wooded views, complete with under-decking installed in 2022 for year-round enjoyment. Upstairs, a versatile loft area offers the perfect space for a home office or additional lounge. The upper-level laundry room provides generous storage and added convenience. All full bathrooms are finished with tile flooring and granite countertops, reflecting the home's upscale finishes throughout. Additional highlights include ample storage, low Cobb County taxes, and a one-step garage entry for seamless access. Move-in ready and impeccably maintained, this exceptional townhome presents a rare opportunity to enjoy luxury living in one of the area's most desirable locations.
Closed
$670,000
2801 Avington Ln SE, Smyrna, GA 30080
4beds
--sqft
Townhouse
Built in 2015
1,393 Square Feet Lot
$662,200 Zestimate®
$--/sqft
$3,521 Estimated rent
Home value
$662,200
$629,000 - $695,000
$3,521/mo
Zestimate® history
Owner options
List your home for rent
$3,521/mo
Rent Zestimate®
Find your next renter with Zillow Rental Manager. Plus, with online applications, you can quickly screen prospective tenants – for free.
$3,521/mo
Rent Zestimate®
Refinance and save
$8,985/mo
Est. payment
Refinancing to a lower rate could help reduce your monthly payments and save thousands over the life of the loan.
$8,985/mo
Est. payment
Explore your selling options
Work with a Zillow partner agent
Leverage their expertise and Zillow's premium Showcase listings to get your home seen by more buyers.
Get startedList with your own agent
Get your home in front of millions of buyers by listing it on Zillow.
Learn how to do itSell it yourself
Take full control of how buyers see your home on Zillow by listing For Sale by Owner (FSBO).
List your homeWhat's special
Versatile loft areaLight-filled floor planQuartz countertopsMotion-sensor faucetSpacious fourth bedroomAmple storagePlush new carpeting throughout
Zillow last checked:
Listing updated:
Listed by:
Amy Knight 4044232966,
Floyd Realty Advisors
Bought with:
Nikki Armstrong, 354775
Robert Goolsby Real Estate Group
Source: GAMLS,MLS#: 10599140
Facts & features
Interior
Bedrooms & bathrooms
- Bedrooms: 4
- Bathrooms: 4
- Full bathrooms: 3
- 1/2 bathrooms: 1
Rooms
- Room types: Bonus Room, Laundry
Kitchen
- Features: Kitchen Island, Walk-in Pantry
Heating
- Central
Cooling
- Ceiling Fan(s), Central Air
Appliances
- Included: Dishwasher, Disposal, Double Oven, Microwave, Refrigerator
- Laundry: In Hall, Upper Level
Features
- Double Vanity, In-Law Floorplan
- Flooring: Carpet, Hardwood
- Windows: Double Pane Windows
- Basement: Bath Finished,Daylight,Exterior Entry,Finished,Full,Interior Entry
- Attic: Pull Down Stairs
- Number of fireplaces: 1
- Fireplace features: Family Room, Gas Log, Gas Starter
- Common walls with other units/homes: 2+ Common Walls
Interior area
- Total structure area: 0
- Finished area above ground: 0
- Finished area below ground: 0
Property
Parking
- Total spaces: 2
- Parking features: Garage, Garage Door Opener
- Has garage: Yes
Features
- Levels: Three Or More
- Stories: 3
- Patio & porch: Deck, Patio
- Body of water: None
Lot
- Size: 1,393 Square Feet
- Features: None, Private
Details
- Parcel number: 17087701990
Construction
Type & style
- Home type: Townhouse
- Architectural style: Brick Front
- Property subtype: Townhouse
- Attached to another structure: Yes
Materials
- Brick, Concrete
- Foundation: Slab
- Roof: Composition
Condition
- Resale
- New construction: No
- Year built: 2015
Utilities & green energy
- Sewer: Public Sewer
- Water: Public
- Utilities for property: Cable Available, Electricity Available, Natural Gas Available, Phone Available, Sewer Available, Underground Utilities, Water Available
Community & HOA
Community
- Features: Gated, Park, Pool, Sidewalks, Street Lights, Near Public Transport, Near Shopping
- Security: Gated Community, Smoke Detector(s)
- Subdivision: Towns at Breton Ridge
HOA
- Has HOA: Yes
- Services included: Insurance, Maintenance Structure, Maintenance Grounds, Pest Control, Reserve Fund, Sewer, Swimming, Trash
- HOA fee: $4,920 annually
Location
- Region: Smyrna
Financial & listing details
- Tax assessed value: $592,360
- Annual tax amount: $6,409
- Date on market: 9/1/2025
- Cumulative days on market: 147 days
- Listing agreement: Exclusive Agency
- Electric utility on property: Yes
Price history
| Date | Event | Price |
|---|---|---|
| 2/20/2026 | Sold | $670,000-0.7% |
Source:  GAMLS #10599140 Report a problem GAMLS #10599140 Report a problem | ||
| 1/26/2026 | Pending sale | $675,000 |
Source: GAMLS #10599140 Report a problem | ||
| 1/16/2026 | Price change | $675,000-0.7% |
Source: GAMLS #10599140 Report a problem | ||
| 10/31/2025 | Price change | $680,000-0.7% |
Source:  FMLS GA #7641809 Report a problem FMLS GA #7641809 Report a problem | ||
| 9/3/2025 | Listed for sale | $685,000-1.9% |
Source: FMLS GA #7641809 Report a problem | ||
| 8/19/2025 | Listing removed | $698,000 |
Source: FMLS GA #7607488 Report a problem | ||
| 7/2/2025 | Listed for sale | $698,000-3.7% |
Source: FMLS GA #7607488 Report a problem | ||
| 7/1/2025 | Listing removed | $725,000 |
Source: GAMLS #10512500 Report a problem | ||
| 5/15/2025 | Price change | $725,000-1.4% |
Source: GAMLS #10512500 Report a problem | ||
| 5/1/2025 | Listed for sale | $735,000+57.1% |
Source: GAMLS #10512500 Report a problem | ||
| 7/21/2020 | Sold | $468,000-1.5% |
Source: Public Record Report a problem | ||
| 6/20/2020 | Listed for sale | $474,900 |
Source: Floyd Realty Advisors #6732658 Report a problem | ||
| 6/10/2020 | Pending sale | $474,900 |
Source: Floyd Realty Advisors #6732658 Report a problem | ||
| 6/4/2020 | Listed for sale | $474,900+16.2% |
Source: Floyd Realty Advisors #6732658 Report a problem | ||
| 4/30/2015 | Sold | $408,620 |
Source: Public Record Report a problem | ||
Public tax history
| Year | Property taxes | Tax assessment |
|---|---|---|
| 2024 | $6,409 +9.3% | $236,944 |
| 2023 | $5,866 +11.6% | $236,944 +30% |
| 2022 | $5,256 -4.9% | $182,200 |
| 2021 | $5,530 +8.7% | $182,200 |
| 2020 | $5,087 +9.4% | $182,200 +12.4% |
| 2019 | $4,648 | $162,148 |
| 2018 | $4,648 | $162,148 |
| 2017 | $4,648 +5.5% | $162,148 |
| 2016 | $4,406 +315.5% | $162,148 +350.4% |
| 2015 | $1,061 | $36,000 |
Find assessor info on the county website
Neighborhood: 30080
Nearby homes
- $670,0004 bd4 ba3k sqft2801 Avington Ln SE #61, Smyrna, GA 30080Sold

- $639,6004 bd4 ba3.1k sqft2797 Avington Ln SE, Smyrna, GA 30080Off Market

- $647,6003 bd3 ba2.1k sqft2805 Avington Ln SE, Smyrna, GA 30080Off Market
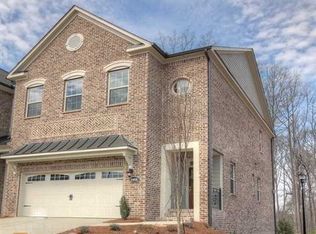
- $695,0004 bd4 ba-- sqft2793 Avington Ln SE, Smyrna, GA 30080Sold

- $629,4003 bd4 ba2.7k sqft2814 Avington Ln, Smyrna, GA 30080Off Market
- $648,4003 bd3 ba2.2k sqft2789 Avington Ln SE, Smyrna, GA 30080Off Market
- $679,9004 bd4 ba-- sqft2790 Avington Ln SE, Smyrna, GA 30080Sold
- $661,6003 bd3 ba2.6k sqft2260 Royal Vineyard Ln SE, Smyrna, GA 30080Off Market
Nearby schools
GreatSchools rating
- 3/10Brumby Elementary SchoolGrades: PK-5Distance: 2.6 mi
- 6/10East Cobb Middle SchoolGrades: 6-8Distance: 2.5 mi
- 7/10Wheeler High SchoolGrades: 9-12Distance: 4.4 mi
Schools provided by the listing agent
- Elementary: Brumby
- Middle: East Cobb
- High: Wheeler
Source: GAMLS. This data may not be complete. We recommend contacting the local school district to confirm school assignments for this home.
Get a cash offer in 3 minutes
Find out how much your home could sell for in as little as 3 minutes with a no-obligation cash offer.
Estimated market value
$662,200
Get a cash offer in 3 minutes
Find out how much your home could sell for in as little as 3 minutes with a no-obligation cash offer.
Estimated market value
$662,200
- Georgia
- Cobb County
- Smyrna
- 30080
- 2801 Avington Ln SE
Nearby cities
Nearby neighborhoods
Nearby zip codes
Other Smyrna Topics
