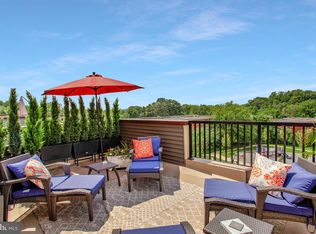
Up to $10,000.00 seller Concessions !! Experience the ultimate in convenience and comfort with this stunning townhouse. The heart of the home is an enormous kitchen, perfect for culinary adventures and gatherings. Adjacent, the airy living room invites relaxation and socializing, with plenty of natural light enhancing the open, welcoming space. This townhouse boasts four spacious bedrooms, each designed with ample closet space to accommodate your storage needs. The generous Owner’s Bedroom is a true sanctuary, offering a tranquil escape with its expansive layout and luxurious features. Enjoy the best of both worlds—modern living with the charm of a thoughtfully designed space that perfectly balances functionality and style. Own a new 4 Level Townhome with Rooftop Terrace, 2-Car Garage, and walkable to the Metro. Only 3 miles to DC, $60,000 !Upgraded Home Features: Carlton Model - Luxury Vinyl - Cantilever Deck - Euphoria Linear Backsplash - Additional windows (End Unit) - LED Lighting - Under Cabinet Lighting - Cable Home Tech Enclosure - GE Energy Star Stainless Steel Appliances - Upgraded Front Elevation .
Sold for $586,000
$586,000
2801 Battersea Lake Loop, Hyattsville, MD 20782
4beds
2,380sqft
Townhouse
Built in 2023
-- sqft lot
$573,000 Zestimate®
$246/sqft
$3,743 Estimated rent
Home value
$573,000
$521,000 - $625,000
$3,743/mo
Zestimate® history
Owner options
List your home for rent
$3,743/mo
Rent Zestimate®
Find your next renter with Zillow Rental Manager. Plus, with online applications, you can quickly screen prospective tenants – for free.
$3,743/mo
Rent Zestimate®
Refinance and save
$3,988/mo
Est. payment
Refinancing to a lower rate could help reduce your monthly payments and save thousands over the life of the loan.
$3,988/mo
Est. payment
Explore your selling options
Work with a Zillow partner agent
Leverage their expertise and Zillow's premium Showcase listings to get your home seen by more buyers.
Get startedList with your own agent
Get your home in front of millions of buyers by listing it on Zillow.
Learn how to do itSell it yourself
Take full control of how buyers see your home on Zillow by listing For Sale by Owner (FSBO).
List your homeWhat's special
Zillow last checked:
Listing updated:
Listed by:
Alexander Diaz 240-475-4494,
Weichert, REALTORS
Bought with:
barria norman
Exit Landmark Realty
Source: Bright MLS,MLS#: MDPG2123216
Facts & features
Interior
Bedrooms & bathrooms
- Bedrooms: 4
- Bathrooms: 5
- Full bathrooms: 3
- 1/2 bathrooms: 2
- Main level bathrooms: 1
Rooms
- Room types: Living Room, Primary Bedroom, Bedroom 2, Bedroom 4, Kitchen, Bedroom 1, Bathroom 2, Primary Bathroom, Half Bath
Basement
- Area: 0
Heating
- ENERGY STAR Qualified Equipment, Central, Natural Gas
Cooling
- Central Air, Electric
Appliances
- Included: Microwave, Cooktop, Dishwasher, Disposal, Dryer, Energy Efficient Appliances, Exhaust Fan, Ice Maker, Oven, Oven/Range - Electric, Refrigerator, Stainless Steel Appliance(s), Washer, Water Heater, Electric Water Heater, Instant Hot Water, Tankless Water Heater
- Laundry: Upper Level, Hookup
Features
- Attic, Breakfast Area, Built-in Features, Combination Dining/Living, Dining Area, Efficiency, Open Floorplan, Kitchen - Efficiency, Kitchen Island, Pantry
- Windows: Energy Efficient, ENERGY STAR Qualified Windows
- Has basement: No
- Has fireplace: No
Interior area
- Total structure area: 2,380
- Total interior livable area: 2,380 sqft
- Finished area above ground: 2,380
- Finished area below ground: 0
Property
Parking
- Total spaces: 4
- Parking features: Built In, Covered, Garage Faces Rear, Garage Door Opener, Inside Entrance, Attached, Off Street, On Street, Other
- Attached garage spaces: 2
- Has uncovered spaces: Yes
Accessibility
- Accessibility features: Accessible Entrance
Features
- Levels: Four
- Stories: 4
- Patio & porch: Porch, Terrace, Roof Deck
- Exterior features: Lighting, Rain Gutters, Balcony
- Pool features: None
Details
- Additional structures: Above Grade, Below Grade
- Parcel number: 17175757968
- Zoning: RESIDENTAL
- Special conditions: Standard
Construction
Type & style
- Home type: Townhouse
- Architectural style: Craftsman
- Property subtype: Townhouse
Materials
- Combination, Brick Front
- Foundation: Slab
- Roof: Shingle
Condition
- Excellent
- New construction: No
- Year built: 2023
- Major remodel year: 2024
Utilities & green energy
- Electric: 200+ Amp Service, 220 Volts
- Sewer: Public Sewer
- Water: Public
- Utilities for property: Cable Available, Electricity Available, Natural Gas Available, Phone Available, Cable, DSL, Fixed Wireless, Other Internet Service
Green energy
- Energy efficient items: Appliances
Community & HOA
Community
- Security: Carbon Monoxide Detector(s), Fire Alarm, Smoke Detector(s), Fire Sprinkler System
- Subdivision: None Available
HOA
- Has HOA: Yes
- Amenities included: Tot Lots/Playground
- Services included: Water, Trash, Common Area Maintenance
- HOA fee: $252 monthly
Location
- Region: Hyattsville
Financial & listing details
- Price per square foot: $246/sqft
- Tax assessed value: $543,800
- Annual tax amount: $8,080
- Date on market: 8/22/2024
- Listing agreement: Exclusive Right To Sell
- Listing terms: Cash,Conventional,FHA,VA Loan
- Exclusions: Washer And Dryer
- Ownership: Condominium
Price history
| Date | Event | Price |
|---|---|---|
| 3/26/2025 | Listing removed | $3,500$1/sqft |
Source: Zillow Rentals Report a problem | ||
| 3/12/2025 | Price change | $3,500-6.7%$1/sqft |
Source: Zillow Rentals Report a problem | ||
| 3/3/2025 | Price change | $3,750-6.3%$2/sqft |
Source: Zillow Rentals Report a problem | ||
| 2/19/2025 | Listed for rent | $4,000$2/sqft |
Source: Zillow Rentals Report a problem | ||
| 12/23/2024 | Sold | $586,000-0.2%$246/sqft |
Source:  Bright MLS #MDPG2123216 Report a problem Bright MLS #MDPG2123216 Report a problem | ||
| 11/24/2024 | Pending sale | $587,000$247/sqft |
Source: Bright MLS #MDPG2123216 Report a problem | ||
| 9/5/2024 | Price change | $587,000-2%$247/sqft |
Source: Bright MLS #MDPG2123216 Report a problem | ||
| 8/29/2024 | Price change | $599,000-1.8%$252/sqft |
Source: Bright MLS #MDPG2123216 Report a problem | ||
| 8/22/2024 | Listed for sale | $610,000$256/sqft |
Source: Bright MLS #MDPG2123216 Report a problem | ||
Public tax history
Tax history is unavailable.
Neighborhood: 20782
Nearby homes
- $585,0004 bd5 ba2.9k sqft2809 Battersea Lake Loop, Hyattsville, MD 20782Sold
- $558,4753 bd4 ba2.2k sqft2807 Battersea Ln #6007-B, Hyattsville, MD 20782Sold

- $586,000-- bd-- ba2.9k sqft2801 Battersea Lake Loop #17, Hyattsville, MD 20782Sold
- $545,100-- bd-- ba2.8k sqft2803 Battersea Lake Loop #18, Hyattsville, MD 20782Off Market
- $511,600-- bd-- ba2.8k sqft2807 Battersea Lake Loop #20, Hyattsville, MD 20782Off Market
- $571,7004 bd5 ba2.3k sqft2801 Battersea Lake Loop #1, Hyattsville, MD 20782Off Market
- $508,3303 bd4 ba1.8k sqft2814 Devonshire Cliffs Ter, Hyattsville, MD 20785Sold
- $586,0504 bd5 ba2.2k sqft2813 Battersea Lake Loop #6006, Hyattsville, MD 20782Sold
Nearby schools
GreatSchools rating
- 4/10Edward M. Felegy Elementary SchoolGrades: PK-5Distance: 0.6 mi
- 6/10Nicholas Orem Middle SchoolGrades: 6-8Distance: 0.5 mi
- 2/10Northwestern High SchoolGrades: 9-12Distance: 0.4 mi
Schools provided by the listing agent
- Elementary: University Park
- High: Northwestern
- District: Prince George's County Public Schools
Source: Bright MLS. This data may not be complete. We recommend contacting the local school district to confirm school assignments for this home.
Get a cash offer in 3 minutes
Find out how much your home could sell for in as little as 3 minutes with a no-obligation cash offer.
Estimated market value
$573,000
Get a cash offer in 3 minutes
Find out how much your home could sell for in as little as 3 minutes with a no-obligation cash offer.
Estimated market value
$573,000
- Maryland
- Prince Georges County
- Hyattsville
- 20782
- 2801 Battersea Lake Loop
Nearby cities
Nearby neighborhoods
Nearby zip codes
Other Hyattsville Topics
