The Foothills floor plan offers the perfect blend of style and efficiency in a thoughtfully designed two-story townhome with 3 bedrooms , 2.5 bathrooms , and 1,459 square feet of well-planned living space. On the main level , enjoy a bright and open layout that seamlessly connects the living room, dining area, and kitchen-ideal for both entertaining and everyday living. A convenient powder room adds extra functionality for guests and busy households. Upstairs, all three bedrooms are thoughtfully positioned for privacy and comfort. The spacious owner's suite features a walk-in closet and a private en-suite bath, while two additional bedrooms share a full bath-perfect for family, guests, or a home office setup. A second-floor laundry area adds everyday convenience. With its modern design, smart layout, and low-maintenance appeal, The Foothills is a perfect fit for today's homeowners seeking comfort, functionality, and style in a compact footprint. *Sample photos represent the floor plan, not the actual home.
Sold for $499,990
$499,990
2801 Bear Springs Cir, Longmont, CO 80503
3beds
1,448sqft
Townhouse
Built in 2026
-- sqft lot
$492,300 Zestimate®
$345/sqft
$2,550 Estimated rent
Home value
$492,300
$458,000 - $527,000
$2,550/mo
Zestimate® history
Owner options
List your home for rent
$2,550/mo
Rent Zestimate®
Find your next renter with Zillow Rental Manager. Plus, with online applications, you can quickly screen prospective tenants – for free.
$2,550/mo
Rent Zestimate®
Refinance and save
$3,145/mo
Est. payment
Refinancing to a lower rate could help reduce your monthly payments and save thousands over the life of the loan.
$3,145/mo
Est. payment
Explore your selling options
Work with a Zillow partner agent
Leverage their expertise and Zillow's premium Showcase listings to get your home seen by more buyers.
Get startedList with your own agent
Get your home in front of millions of buyers by listing it on Zillow.
Learn how to do itSell it yourself
Take full control of how buyers see your home on Zillow by listing For Sale by Owner (FSBO).
List your homeWhat's special
Modern designSmart layoutPrivate en-suite bathSecond-floor laundry areaWalk-in closetConvenient powder roomBright and open layout
Zillow last checked:
Listing updated:
Source: Dream Finders Homes
Facts & features
Interior
Bedrooms & bathrooms
- Bedrooms: 3
- Bathrooms: 3
- Full bathrooms: 2
- 1/2 bathrooms: 1
Heating
- Natural Gas, Forced Air
Cooling
- Central Air
Interior area
- Total interior livable area: 1,448 sqft
Property
Parking
- Total spaces: 2
- Parking features: Garage
- Garage spaces: 2
Features
- Levels: 2.0
- Stories: 2
Details
- Parcel number: 131508064007
Construction
Type & style
- Home type: Townhouse
- Property subtype: Townhouse
Condition
- New Construction,Under Construction
- New construction: Yes
- Year built: 2026
Details
- Builder name: Dream Finders Homes
Community & HOA
Community
- Subdivision: Mountain Brook
HOA
- Has HOA: Yes
- HOA fee: $195 monthly
Location
- Region: Longmont
Financial & listing details
- Price per square foot: $345/sqft
- Tax assessed value: $44,000
- Annual tax amount: $789
- Date on market: 1/29/2026
Price history
| Date | Event | Price |
|---|---|---|
| 4/13/2026 | Sold | $499,990-0.6%$345/sqft |
Source: Public Record Report a problem | ||
| 3/6/2026 | Price change | $502,757+0.6%$347/sqft |
Source:  Dream Finders Homes Report a problem Dream Finders Homes Report a problem | ||
| 3/4/2026 | Price change | $499,990-2.9%$345/sqft |
Source:  IRES as distributed by MLS GRID #1048872 Report a problem IRES as distributed by MLS GRID #1048872 Report a problem | ||
| 2/4/2026 | Price change | $514,990-2.6%$356/sqft |
Source: IRES as distributed by MLS GRID #1048872 Report a problem | ||
| 2/3/2026 | Price change | $528,990+1.7%$365/sqft |
Source:  IRES as distributed by MLS GRID #1048872 Report a problem IRES as distributed by MLS GRID #1048872 Report a problem | ||
| 1/29/2026 | Price change | $519,990-1.7%$359/sqft |
Source: Dream Finders Homes Report a problem | ||
| 1/2/2026 | Listed for sale | $528,990-2.9%$365/sqft |
Source: IRES as distributed by MLS GRID #1048872 Report a problem | ||
| 3/19/2024 | Listing removed | -- |
Source: Dream Finders Homes Report a problem | ||
| 2/20/2024 | Price change | $544,990+0.6%$376/sqft |
Source: Dream Finders Homes Report a problem | ||
| 1/17/2024 | Listed for sale | $541,990$374/sqft |
Source: Dream Finders Homes Report a problem | ||
Public tax history
| Year | Property taxes | Tax assessment |
|---|---|---|
| 2025 | $789 +68.8% | $11,880 +117.9% |
| 2024 | $467 +145.8% | $5,452 +68.5% |
| 2023 | $190 | $3,236 |
Find assessor info on the county website
Neighborhood: 80503
Nearby homes
- $629,9903 bd3 ba2k sqft2977 S Flat Cir, Longmont, CO 80503Sold
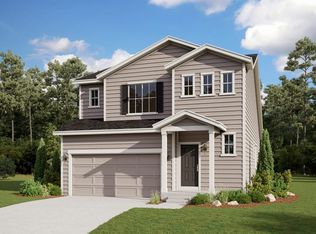
- $694,5004 bd3 ba2.6k sqft2964 S Flat Cir, Longmont, CO 80503Off Market

- $624,9903 bd3 ba1.8k sqft2944 S Flat Cir, Longmont, CO 80503Sold
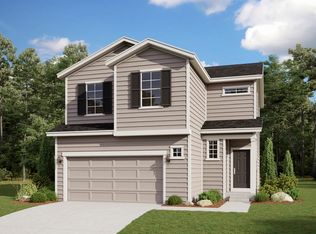
- $536,2293 bd3 ba1.4k sqft2813 Bear Springs Cir, Longmont, CO 80503Sold
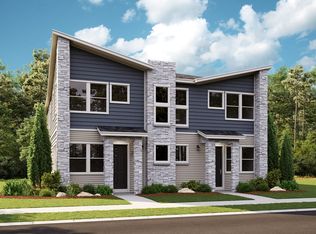
- $454,9903 bd3 ba1.4k sqft2821 Bear Springs Cir, Longmont, CO 80503Sold
- $467,9903 bd3 ba1.4k sqft2823 Bear Springs Cir, Longmont, CO 80503Sold
- $449,1003 bd3 ba1.4k sqft2825 Bear Springs Cir, Longmont, CO 80503Off Market
- $502,2663 bd3 ba1.4k sqft2827 Bear Springs Cir, Longmont, CO 80503Sold
Nearby schools
GreatSchools rating
- 8/10Longmont Estates Elementary SchoolGrades: PK-5Distance: 2.1 mi
- 7/10Westview Middle SchoolGrades: 6-8Distance: 2.4 mi
- 8/10Silver Creek High SchoolGrades: 9-12Distance: 1.9 mi
Schools provided by the MLS
- Elementary: Blue Mountain Elementary School
- Middle: Altona Middle School
- High: Silver Creek High School
- District: St. Vrain District
Source: Dream Finders Homes. This data may not be complete. We recommend contacting the local school district to confirm school assignments for this home.
Get a cash offer in 3 minutes
Find out how much your home could sell for in as little as 3 minutes with a no-obligation cash offer.
Estimated market value
$492,300
Get a cash offer in 3 minutes
Find out how much your home could sell for in as little as 3 minutes with a no-obligation cash offer.
Estimated market value
$492,300
- Colorado
- Boulder County
- Longmont
- 80503
- 2801 Bear Springs Cir
Nearby cities
Nearby neighborhoods
Nearby zip codes
Other Longmont Topics
