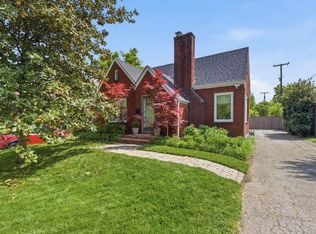
Great investment opportunity near Vanderbilt! Could use as investment property or add on to the house. Zoned RS 7.5. and OV-IMP. Hillsboro Village gem walkable to parks, restaurants, Vanderbilt and more. Step inside this charming Hillsboro Village bungalow and be greeted by the warm ambiance that fills its walls. From the original intricate crown molding and trim work, to the arched doorways, it has unique historic charm. This cottage's interior has been recently painted and is ready for your personal touches. Two spacious bedrooms are located on the downstairs level with a full bathroom in between. Private primary suite located upstairs with ample room for a walk-in closet and ample space to work from home. Large unfinished basement - potential for adding square footage in the future. Situated on a spacious and flat corner lot shaded by mature trees and a large back yard. Walkable to three local parks, Hillsboro Village, Vandy, Belmont, & area schools. Unfinished basement.
Closed
Zillow last checked:
Listing updated:
Bought with:
Tara McGuire, 340878
Parks Compass
Happy Fulk, 340703
Parks Compass
Source: RealTracs MLS as distributed by MLS GRID,MLS#: 2593959
Price history
| Date | Event | Price |
|---|---|---|
| 3/22/2024 | Sold | $725,000-6.5%$472/sqft |
Source:  RealTracs MLS as distributed by MLS GRID #2593959 Report a problem RealTracs MLS as distributed by MLS GRID #2593959 Report a problem | ||
| 2/23/2024 | Contingent | $775,000$505/sqft |
Source: RealTracs MLS as distributed by MLS GRID #2593959 Report a problem | ||
| 11/16/2023 | Listed for sale | $775,000-3%$505/sqft |
Source: RealTracs MLS as distributed by MLS GRID #2593959 Report a problem | ||
| 11/16/2023 | Listing removed | -- |
Source: RealTracs MLS as distributed by MLS GRID #2573173 Report a problem | ||
| 10/4/2023 | Listed for sale | $799,000$521/sqft |
Source: RealTracs MLS as distributed by MLS GRID #2573173 Report a problem | ||
| 9/26/2023 | Contingent | $799,000$521/sqft |
Source: RealTracs MLS as distributed by MLS GRID #2573173 Report a problem | ||
| 9/20/2023 | Listed for sale | $799,000$521/sqft |
Source: RealTracs MLS as distributed by MLS GRID #2573173 Report a problem | ||
| 9/20/2023 | Listing removed | -- |
Source: RealTracs MLS as distributed by MLS GRID #2563645 Report a problem | ||
| 9/19/2023 | Price change | $799,000-3.2%$521/sqft |
Source: RealTracs MLS as distributed by MLS GRID #2563645 Report a problem | ||
| 8/26/2023 | Listed for sale | $825,000+107.8%$537/sqft |
Source: RealTracs MLS as distributed by MLS GRID #2563645 Report a problem | ||
| 7/11/2014 | Sold | $397,000-5.5%$259/sqft |
Source: RealTracs MLS as distributed by MLS GRID #1546628 Report a problem | ||
| 6/3/2014 | Listed for sale | $419,900+189.6%$274/sqft |
Source: RE/MAX Fine Homes #1546628 Report a problem | ||
| 6/13/1996 | Sold | $145,000$94/sqft |
Source: Public Record Report a problem | ||
Get a cash offer in 3 minutes
Find out how much your home could sell for in as little as 3 minutes with a no-obligation cash offer.
Estimated market value
$770,900
