Back on the market and ready for its new family! Beautiful, meticulously maintained home in highly sought after Birdville school district, feeding into WA Porter Elementary. Quiet neighborhood and a cul de sac oversized lot. Split floor plan with all bedrooms, plus a finished out bonus room above the garage. Sparkling in ground pool in the private back yard. This is the perfect family home for entertaining. Ideal mid cities location that is close to shopping, restaurants, entertainment, DFW airport and highways.
Sold
Price Unknown
2801 Bremen Dr, Hurst, TX 76054
4beds
2,865sqft
Single Family Residence
Built in 1986
10,410 Square Feet Lot
$547,300 Zestimate®
$--/sqft
$3,392 Estimated rent
Home value
$547,300
$520,000 - $580,000
$3,392/mo
Zestimate® history
Owner options
List your home for rent
$3,392/mo
Rent Zestimate®
Find your next renter with Zillow Rental Manager. Plus, with online applications, you can quickly screen prospective tenants – for free.
$3,392/mo
Rent Zestimate®
Refinance and save
Refinancing to a lower rate could help reduce your monthly payments and save thousands over the life of the loan.
Explore your selling options
Work with a Zillow partner agent
Leverage their expertise and Zillow's premium Showcase listings to get your home seen by more buyers.
Get startedList with your own agent
Get your home in front of millions of buyers by listing it on Zillow.
Learn how to do itSell it yourself
Take full control of how buyers see your home on Zillow by listing For Sale by Owner (FSBO).
List your homeWhat's special
Dfw airportMeticulously maintained homeQuiet neighborhoodSplit floor planClose to shopping
Zillow last checked:
Listing updated:
Listed by:
Shannon Wortham 0619363,
Elite Real Estate Texas 623-570-2789
Bought with:
Scott Killian
Scott Real Estate
Source: NTREIS,MLS#: 20541411
Facts & features
Interior
Bedrooms & bathrooms
- Bedrooms: 4
- Bathrooms: 3
- Full bathrooms: 3
Primary bedroom
- Features: Dual Sinks, Jetted Tub, Separate Shower, Walk-In Closet(s)
- Level: First
- Dimensions: 15 x 14
Bonus room
- Level: Second
- Dimensions: 22 x 21
Kitchen
- Features: Breakfast Bar, Pantry, Tile Counters
- Level: First
- Dimensions: 12 x 10
Living room
- Level: First
- Dimensions: 21 x 14
Living room
- Level: First
- Dimensions: 17 x 14
Heating
- Electric, Heat Pump
Cooling
- Central Air, Ceiling Fan(s), Electric
Appliances
- Included: Dishwasher, Electric Cooktop, Electric Oven, Disposal, Gas Water Heater, Microwave
- Laundry: Washer Hookup
Features
- Cable TV
- Flooring: Ceramic Tile, Wood
- Has basement: No
- Number of fireplaces: 1
- Fireplace features: Masonry, See Through, Wood Burning
Interior area
- Total interior livable area: 2,865 sqft
Property
Parking
- Total spaces: 2
- Parking features: Driveway, Garage, Garage Door Opener, Gated
- Garage spaces: 2
- Has uncovered spaces: Yes
Features
- Patio & porch: Covered
- Pool features: Gunite, In Ground, Pool
Lot
- Size: 10,410 Square Feet
- Features: Cul-De-Sac, Landscaped, Subdivision, Sprinkler System
Details
- Parcel number: 05553083
Construction
Type & style
- Home type: SingleFamily
- Architectural style: Traditional,Detached
- Property subtype: Single Family Residence
Materials
- Foundation: Slab
- Roof: Metal
Condition
- Year built: 1986
Utilities & green energy
- Sewer: Public Sewer
- Water: Public
- Utilities for property: Sewer Available, Water Available, Cable Available
Community & HOA
Community
- Security: Smoke Detector(s)
- Subdivision: Woodbridge 1st Install Add
HOA
- Has HOA: No
Location
- Region: Hurst
Financial & listing details
- Tax assessed value: $481,119
- Annual tax amount: $9,081
- Date on market: 2/23/2024
- Cumulative days on market: 10 days
- Listing terms: Cash,Conventional,FHA,VA Loan
Price history
| Date | Event | Price |
|---|---|---|
| 4/2/2024 | Sold | -- |
Source: NTREIS #20541411 Report a problem | ||
| 3/12/2024 | Pending sale | $525,000$183/sqft |
Source: NTREIS #20541411 Report a problem | ||
| 3/5/2024 | Contingent | $525,000$183/sqft |
Source: NTREIS #20541411 Report a problem | ||
| 3/2/2024 | Listed for sale | $525,000$183/sqft |
Source: NTREIS #20541411 Report a problem | ||
| 2/26/2024 | Contingent | $525,000$183/sqft |
Source: NTREIS #20541411 Report a problem | ||
| 2/23/2024 | Listed for sale | $525,000+69.4%$183/sqft |
Source: NTREIS #20541411 Report a problem | ||
| 6/8/2020 | Sold | -- |
Source: eXp Realty #163263264 Report a problem | ||
| 5/28/2020 | Pending sale | $310,000$108/sqft |
Source: eXp Realty, LLC #14298109 Report a problem | ||
| 5/13/2020 | Listed for sale | $310,000$108/sqft |
Source: eXp Realty, LLC #14298109 Report a problem | ||
Public tax history
| Year | Property taxes | Tax assessment |
|---|---|---|
| 2025 | $8,289 +5.1% | $481,119 |
| 2024 | $7,886 +8.7% | $481,119 -0.7% |
| 2023 | $7,256 -9% | $484,339 +34.1% |
| 2022 | $7,976 -5.9% | $361,225 -0.7% |
| 2021 | $8,473 +129.3% | $363,675 +17.7% |
| 2020 | $3,694 +0.3% | $308,912 -0.6% |
| 2019 | $3,683 +1.7% | $310,911 +12.5% |
| 2018 | $3,621 +1.6% | $276,316 +0.4% |
| 2017 | $3,565 +1.3% | $275,109 +12.6% |
| 2016 | $3,520 -2.7% | $244,256 +17.7% |
| 2015 | $3,618 | $207,600 |
| 2014 | $3,618 | $207,600 |
| 2013 | -- | $207,600 +0.8% |
| 2012 | -- | $206,000 |
| 2011 | -- | $206,000 +3.6% |
| 2010 | -- | $198,800 -5.5% |
| 2009 | -- | $210,400 +4.9% |
| 2008 | -- | $200,500 +5.1% |
| 2007 | -- | $190,700 +6.4% |
| 2006 | -- | $179,200 |
| 2005 | -- | $179,200 |
| 2004 | -- | $179,200 |
| 2003 | -- | $179,200 +0.8% |
| 2002 | -- | $177,700 +7.3% |
| 2001 | -- | $165,600 +12.7% |
| 2000 | -- | $146,900 |
Find assessor info on the county website
Neighborhood: Woodbridge
Nearby homes
- $516,9003 bd2 ba2.3k sqft2805 Bremen Dr, Hurst, TX 76054Off Market
- $471,1004 bd2 ba2.2k sqft512 Springhill Dr, Hurst, TX 76054Off Market
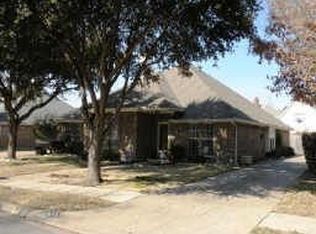
- $495,3004 bd2 ba2.2k sqft2800 Bremen Dr, Hurst, TX 76054Off Market
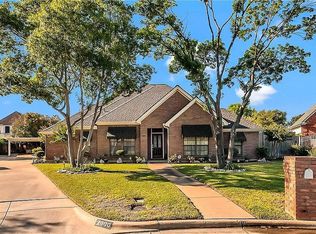
- $449,4003 bd2 ba1.9k sqft516 Springhill Dr, Hurst, TX 76054Off Market
- $580,9005 bd3 ba3.5k sqft508 Springhill Dr, Hurst, TX 76054Off Market
- $496,2004 bd2 ba2.3k sqft2804 Naples Dr, Hurst, TX 76054Off Market
- $576,5004 bd2 ba2.2k sqft2812 Naples Dr, Hurst, TX 76054Off Market
- $458,7004 bd2 ba2.2k sqft2809 Bremen Dr, Hurst, TX 76054Off Market
Nearby schools
GreatSchools rating
- 8/10W A Porter Elementary SchoolGrades: PK-5Distance: 0.4 mi
- 10/10Smithfield Middle SchoolGrades: 6-8Distance: 1.5 mi
- 6/10Birdville High SchoolGrades: 9-12Distance: 1.1 mi
Schools provided by the listing agent
- Elementary: Porter
- Middle: Smithfield
- High: Birdville
- District: Birdville ISD
Source: NTREIS. This data may not be complete. We recommend contacting the local school district to confirm school assignments for this home.
Get a cash offer in 3 minutes
Find out how much your home could sell for in as little as 3 minutes with a no-obligation cash offer.
Estimated market value
$547,300
Get a cash offer in 3 minutes
Find out how much your home could sell for in as little as 3 minutes with a no-obligation cash offer.
Estimated market value
$547,300
- Texas
- Tarrant County
- Hurst
- 76054
- Woodbridge
- 2801 Bremen Dr
