Skip main navigation
Closed
  • $455,000

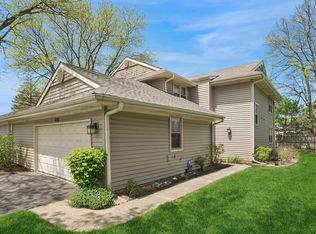
    2801 Brindle Ct, Northbrook, IL 60062

    4beds
    2,500sqft
    Townhouse, Single Family Residence
    Built in 1979
    -- sqft lot
    $539,300 Zestimate®
    $182/sqft
    $4,479 Estimated rent

    Home value

    $539,300

    $512,000 - $572,000

    $4,479/mo

    Zestimate® history
    Loading
    Loading...

    Owner options

    List your home for rent

    $4,479/mo

    Rent Zestimate®

    Find your next renter with Zillow Rental Manager. Plus, with online applications, you can quickly screen prospective tenants – for free.

    Learn more

    $4,479/mo

    Rent Zestimate®

    Refinance and save

    $3,447/mo

    Est. payment

    Refinancing to a lower rate could help reduce your monthly payments and save thousands over the life of the loan.

    See today's rates

    $3,447/mo

    Est. payment

    Explore your selling options

    Work with a Zillow partner agent

    Leverage their expertise and Zillow's premium Showcase listings to get your home seen by more buyers.

    Get started

    List with your own agent

    Get your home in front of millions of buyers by listing it on Zillow.

    Learn how to do it

    Sell it yourself

    Take full control of how buyers see your home on Zillow by listing For Sale by Owner (FSBO).

    List your home

    What's special

    Welcome to your dream home in the heart of Northbrook! This stunning, fully renovated townhome offers a perfect blend of modern elegance and convenient living. With 3 bedrooms, two and a half baths, a full finished basement, and a 2-car garage, this property is the clasic example of comfort and style. As you step inside, you'll be greeted by the immaculate design and attention to detail that has gone into every aspect of this home. The open-concept living space is flooded with natural light, creating a warm and inviting atmosphere that is perfect for both relaxation and entertaining. The beautifully updated kitchen features custom 2 tone cabinetry complimented by stylish brass hardware, stainless steel appliances and gorgeous quartz countertops, In kitchen breakfast area is next to a window for more sunrays durring your morning coffee. Formal dining room features a dramatic chandelier overlooks your private backyard settings. The spacious master suite boasts a luxurious private bath and walk-in closet, providing a peaceful retreat for the homeowner. Two additional bedrooms and a well-appointed full bath complete the upper level, offering plenty of space for your family or guests. One of the standout features of this home is the fully finished basement, which provides an ideal area for a home office, recreational room, or additional living space to suit your needs. With endless possibilities, this basement is a true bonus. This townhome's location is second to none. Situated within walking distance of an elementary school and library. Plus, you'll be just steps away from a variety of restaurants, giving you the option to enjoy delicious meals without the hassle of a long commute. Don't miss the opportunity to make this meticulously renovated townhome in Northbrook, your own.

    Zillow last checked:

    Listing updated:

    Listing courtesy of:

    Julia Alexander 847-322-0504,

    Keller Williams North Shore West

    Bought with:

    Andrew Peterson

    Keller Williams North Shore West

    Source: MRED as distributed by MLS GRID,MLS#: 11920837MLS Logo

    Facts & features

    Interior

    Bedrooms & bathrooms
    • Bedrooms: 4
    • Bathrooms: 3
    • Full bathrooms: 2
    • 1/2 bathrooms: 1
    Primary bedroom
    • Features: Flooring (Carpet), Window Treatments (Blinds), Bathroom (Full)
    • Level: Second
    • Area: 160 Square Feet
    • Dimensions: 10X16
    Bedroom 2
    • Features: Flooring (Carpet), Window Treatments (Blinds)
    • Level: Second
    • Area: 110 Square Feet
    • Dimensions: 10X11
    Bedroom 3
    • Features: Flooring (Carpet), Window Treatments (Blinds)
    • Level: Second
    • Area: 110 Square Feet
    • Dimensions: 10X11
    Bedroom 4
    • Features: Flooring (Carpet)
    • Level: Basement
    • Area: 204 Square Feet
    • Dimensions: 12X17
    Dining room
    • Features: Flooring (Wood Laminate), Window Treatments (Blinds)
    • Level: Main
    • Area: 110 Square Feet
    • Dimensions: 10X11
    Family room
    • Features: Flooring (Carpet), Window Treatments (Blinds)
    • Level: Basement
    • Area: 456 Square Feet
    • Dimensions: 19X24
    Kitchen
    • Features: Kitchen (Eating Area-Table Space), Flooring (Wood Laminate), Window Treatments (Blinds)
    • Level: Main
    • Area: 162 Square Feet
    • Dimensions: 9X18
    Living room
    • Features: Flooring (Wood Laminate), Window Treatments (Blinds)
    • Level: Main
    • Area: 304 Square Feet
    • Dimensions: 19X16
    Heating
    • Natural Gas, Forced Air
    Cooling
    • Central Air
    Appliances
    • Included: Range, Microwave, Dishwasher, Refrigerator
    • Laundry: Washer Hookup, Main Level, Electric Dryer Hookup, In Unit
    Features
    • Walk-In Closet(s)
    • Flooring: Laminate
    • Basement: Finished,Full
    • Number of fireplaces: 1
    • Fireplace features: Living Room
    Interior area
    • Total structure area: 0
    • Total interior livable area: 2,500 sqft

    Property

    Parking
    • Total spaces: 2
    • Parking features: Asphalt, Garage Door Opener, On Site, Garage Owned, Attached, Garage
    • Attached garage spaces: 2
    • Has uncovered spaces: Yes
    Accessibility
    • Accessibility features: No Disability Access
    Features
    • Patio & porch: Patio
    Lot
    • Features: Common Grounds
    Details
    • Parcel number: 04082010361019
    • Special conditions: None

    Construction

    Type & style
    • Home type: Townhouse
    • Property subtype: Townhouse, Single Family Residence
    Materials
    • Vinyl Siding
    • Foundation: Concrete Perimeter
    • Roof: Asphalt
    Condition
    • New construction: No
    • Year built: 1979
    • Major remodel year: 2023

    Utilities & green energy

    • Sewer: Public Sewer
    • Water: Lake Michigan

    Community & neighborhood

    Location
    • Region: Northbrook

    HOA & financial

    HOA
    • Has HOA: Yes
    • HOA fee: $235 monthly
    • Services included: Parking, Insurance, Exterior Maintenance, Lawn Care, Snow Removal

    Other

    Other facts
    • Listing terms: Conventional
    • Ownership: Fee Simple w/ HO Assn.

    Price history

    DateEventPrice
    12/1/2023Sold$455,000+1.1%$182/sqft
    Source: MRED as distributed by MLS GRID #11920837 Report a problem
    11/14/2023Contingent$450,000$180/sqft
    Source: MRED as distributed by MLS GRID #11920837 Report a problem
    11/8/2023Listed for sale$450,000$180/sqft
    Source: MRED as distributed by MLS GRID #11920837 Report a problem
    11/6/2023Contingent$450,000$180/sqft
    Source: MRED as distributed by MLS GRID #11920837 Report a problem
    11/1/2023Listed for sale$450,000+60.7%$180/sqft
    Source: MRED as distributed by MLS GRID #11920837 Report a problem
    8/1/2023Sold$280,000+0%$112/sqft
    Source: MRED as distributed by MLS GRID #11835194 Report a problem
    7/19/2023Contingent$279,900$112/sqft
    Source: MRED as distributed by MLS GRID #11835194 Report a problem
    7/18/2023Listed for sale$279,900+142.7%$112/sqft
    Source: MRED as distributed by MLS GRID #11835194 Report a problem
    9/17/1993Sold$115,333$46/sqft
    Source: Public Record Report a problem

    Public tax history

    YearProperty taxesTax assessment
    2024-- $28,896 +0%
    2023$6,740 +3.5%$28,895
    2022$6,510 -4.5%$28,895 +7.3%
    2021$6,814 +1.5%$26,917
    2020$6,713 +2.5%$26,917 -8.9%
    2019$6,550 +3.4%$29,559 +12.4%
    2018$6,337 +101.3%$26,294
    2017$3,148 -12.3%$26,294
    2016$3,590 -14.3%$26,294 +21.4%
    2015$4,190 +1.9%$21,664
    2014$4,111 +3.5%$21,664
    2013$3,971 -13.8%$21,664 -16.7%
    2012$4,605 +1%$26,008
    2011$4,558 +2.5%$26,008
    2010$4,449 +0.4%$26,008 -20%
    2009$4,433 +16.2%$32,528 -7%
    2008$3,815 +4.5%$34,976
    2007$3,651 -4.9%$34,976 +25.3%
    2006$3,838 +10.2%$27,907
    2005$3,481 +4%$27,907
    2004$3,347 -5.7%$27,907 +15.4%
    2003$3,550 +2.3%$24,186
    2002$3,470 +3.2%$24,186
    2001$3,364 +3.2%$24,186 +7.4%
    2000$3,258 +2.6%$22,515
    1999$3,175 $22,515

    Find assessor info on the county website

    Neighborhood: 60062

    Nearby schools

    GreatSchools rating
    Schools provided by the listing agent
    • Elementary: Hickory Point Elementary School
    • Middle: Wood Oaks Junior High School
    • High: Glenbrook North High School
    • District: 27

    Source: MRED as distributed by MLS GRID. This data may not be complete. We recommend contacting the local school district to confirm school assignments for this home.

    Get a cash offer in 3 minutes
    Find out how much your home could sell for in as little as 3 minutes with a no-obligation cash offer.
    Estimated market value
    $539,300
    Get a cash offer in 3 minutes
    Find out how much your home could sell for in as little as 3 minutes with a no-obligation cash offer.
    Estimated market value
    $539,300