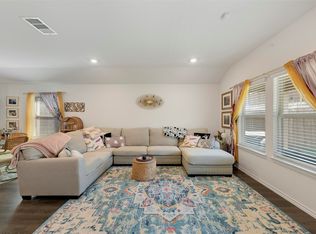
Rare opportunity to buy an almost new 4-bedroom home with the bonus luxury of Environmentally Loving Solar Panels! Only 3 years old, this beautiful baby has an extra-long driveway, leading to the 2-car garage, DR Horton built this home with smart features & tall ceilings. The open floor plan is highlighted, by the party friendly kitchen, imagine your friends & family gathering around the large Granit Island, while you pull out food from your walk-in pantry or full size frig. Whether you are enjoying a meal on the island, at the breakfast table, or the formal dining room table, each meal will be a delight. Triple split bedrooms are great for guests or a study and especially for primary bedroom activates. The living room anchors the home while overlooking the ample covered patio, and huge backyard. Both the covered patio and backyard can be enjoyed in privacy due to a high back retaining wall. Don't miss this chance to make this home yours! 1 year average electric bill is $21.13 a month
Sold
Price Unknown
2801 Buckingham Dr, Denton, TX 76209
4beds
1,701sqft
Single Family Residence
Built in 2021
6,098 Square Feet Lot
$312,000 Zestimate®
$--/sqft
$2,108 Estimated rent
Home value
$312,000
$296,000 - $328,000
$2,108/mo
Zestimate® history
Owner options
List your home for rent
$2,108/mo
Rent Zestimate®
Find your next renter with Zillow Rental Manager. Plus, with online applications, you can quickly screen prospective tenants – for free.
$2,108/mo
Rent Zestimate®
Refinance and save
$400/mo
Est. payment
Refinancing to a lower rate could help reduce your monthly payments and save thousands over the life of the loan.
$400/mo
Est. payment
Explore your selling options
Work with a Zillow partner agent
Leverage their expertise and Zillow's premium Showcase listings to get your home seen by more buyers.
Get startedList with your own agent
Get your home in front of millions of buyers by listing it on Zillow.
Learn how to do itSell it yourself
Take full control of how buyers see your home on Zillow by listing For Sale by Owner (FSBO).
List your homeWhat's special
Zillow last checked:
Listing updated:
Listed by:
Ara Minassian 0564828 214-727-0686,
Star Realty 214-727-0686
Bought with:
Paola Villarreal
Great Western Realty
Source: NTREIS,MLS#: 20640704
Facts & features
Interior
Bedrooms & bathrooms
- Bedrooms: 4
- Bathrooms: 2
- Full bathrooms: 2
Primary bedroom
- Features: En Suite Bathroom, Walk-In Closet(s)
- Level: First
- Dimensions: 15 x 13
Bedroom
- Features: Walk-In Closet(s)
- Level: First
- Dimensions: 10 x 10
Bedroom
- Features: Walk-In Closet(s)
- Level: First
- Dimensions: 10 x 10
Bedroom
- Features: Walk-In Closet(s)
- Level: First
- Dimensions: 10 x 10
Breakfast room nook
- Level: First
- Dimensions: 12 x 10
Kitchen
- Features: Built-in Features, Dual Sinks, Granite Counters, Kitchen Island, Pantry, Stone Counters, Walk-In Pantry
- Level: First
- Dimensions: 14 x 13
Living room
- Level: First
- Dimensions: 14 x 13
Utility room
- Features: Built-in Features, Utility Room
- Level: First
- Dimensions: 7 x 6
Heating
- Central, Electric
Cooling
- Central Air, Electric
Appliances
- Included: Dishwasher, Electric Range, Electric Water Heater, Disposal, Microwave
Features
- Decorative/Designer Lighting Fixtures, Granite Counters, High Speed Internet, Kitchen Island, Open Floorplan, Pantry, Smart Home, Cable TV, Walk-In Closet(s)
- Flooring: Carpet, Ceramic Tile, Luxury Vinyl Plank
- Has basement: No
- Has fireplace: No
Interior area
- Total interior livable area: 1,701 sqft
Property
Parking
- Total spaces: 2
- Parking features: Concrete, Door-Single, Driveway, Enclosed, Garage Faces Front, Garage, Garage Door Opener, Inside Entrance, Kitchen Level, Lighted
- Attached garage spaces: 2
- Has uncovered spaces: Yes
Features
- Levels: One
- Stories: 1
- Patio & porch: Covered
- Exterior features: Lighting
- Pool features: None
- Fencing: Wood
Lot
- Size: 6,098 Square Feet
- Features: Back Yard, Interior Lot, Lawn, Landscaped, Level, Subdivision, Sprinkler System
Details
- Parcel number: R959320
Construction
Type & style
- Home type: SingleFamily
- Architectural style: Detached
- Property subtype: Single Family Residence
Materials
- Brick
- Foundation: Slab
- Roof: Composition
Condition
- Year built: 2021
Utilities & green energy
- Electric: Photovoltaics Seller Owned
- Sewer: Public Sewer
- Water: Public
- Utilities for property: Sewer Available, Separate Meters, Underground Utilities, Water Available, Cable Available
Green energy
- Energy efficient items: Appliances, Construction, Doors, Insulation, Lighting
- Energy generation: Solar
- Indoor air quality: Integrated Pest Management
- Water conservation: Water-Smart Landscaping
Community & HOA
Community
- Features: Community Mailbox, Curbs, Sidewalks
- Security: Prewired, Fire Alarm
- Subdivision: Sherman Crossing
HOA
- Has HOA: Yes
- Services included: Association Management
- HOA fee: $400 annually
- HOA name: Vision Community Management
- HOA phone: 972-612-2303
Location
- Region: Denton
Financial & listing details
- Tax assessed value: $327,735
- Annual tax amount: $5,680
- Date on market: 6/15/2024
- Cumulative days on market: 50 days
- Listing terms: Cash,Conventional,FHA,Texas Vet,VA Loan
- Exclusions: Solar System - buyer may take over payments of $115 per month.
Price history
| Date | Event | Price |
|---|---|---|
| 7/12/2024 | Sold | -- |
Source: NTREIS #20640704 Report a problem | ||
| 7/2/2024 | Pending sale | $334,900-4%$197/sqft |
Source: NTREIS #20640704 Report a problem | ||
| 6/25/2024 | Listing removed | $348,900+4.2%$205/sqft |
Source: NTREIS #20591249 Report a problem | ||
| 6/9/2024 | Listed for sale | $334,900-4%$197/sqft |
Source: NTREIS #20640704 Report a problem | ||
| 5/9/2024 | Listing removed | -- |
Source: NTREIS #20591249 Report a problem | ||
| 4/29/2024 | Price change | $348,900-0.3%$205/sqft |
Source: NTREIS #20591249 Report a problem | ||
| 4/18/2024 | Listed for sale | $349,800$206/sqft |
Source: NTREIS #20591249 Report a problem | ||
Public tax history
| Year | Property taxes | Tax assessment |
|---|---|---|
| 2025 | $6,516 +29% | $327,735 +1.3% |
| 2024 | $5,051 +12.7% | $323,642 +8.8% |
| 2023 | $4,484 -13.2% | $297,498 +10% |
| 2022 | $5,164 +280.2% | $270,453 +330.2% |
| 2021 | $1,358 | $62,865 |
Find assessor info on the county website
Neighborhood: 76209
Nearby homes
- $--4 bd2 ba1.8k sqft2805 Buckingham Dr, Denton, TX 76209Sold
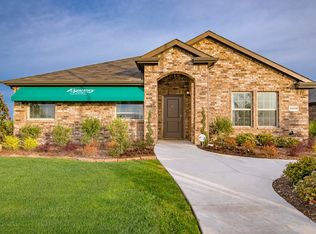
- $304,3004 bd2 ba1.5k sqft2733 Buckingham Dr, Denton, TX 76209Off Market
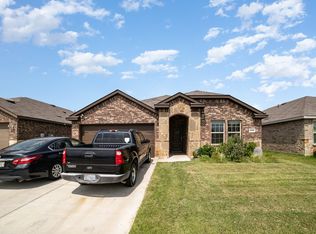
- $322,0004 bd2 ba1.8k sqft2809 Buckingham Dr, Denton, TX 76209Off Market
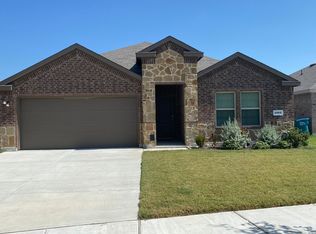
- $2,4004 bd2 ba1.8k sqft4004 Huntington Dr, Denton, TX 76209For Rent
- $--4 bd2 ba1.7k sqft4000 Huntington Dr, Denton, TX 76209Sold
- $315,5004 bd3 ba1.7k sqft2813 Buckingham Dr, Denton, TX 76209Off Market
- $301,000-- bd-- ba1.5k sqft4012 Huntington Dr, Denton, TX 76209Off Market
- $356,3004 bd3 ba2.3k sqft2725 Buckingham Dr, Denton, TX 76209Off Market
Nearby schools
GreatSchools rating
- 3/10Ginnings Elementary SchoolGrades: PK-5Distance: 0.3 mi
- 4/10Strickland Middle SchoolGrades: 6-8Distance: 1 mi
- 6/10Ryan High SchoolGrades: 9-12Distance: 3.9 mi
Schools provided by the listing agent
- Elementary: Ginnings
- Middle: Strickland
- High: Ryan H S
- District: Denton ISD
Source: NTREIS. This data may not be complete. We recommend contacting the local school district to confirm school assignments for this home.
Get a cash offer in 3 minutes
Find out how much your home could sell for in as little as 3 minutes with a no-obligation cash offer.
Estimated market value
$312,000
Get a cash offer in 3 minutes
Find out how much your home could sell for in as little as 3 minutes with a no-obligation cash offer.
Estimated market value
$312,000
- Texas
- Denton County
- Denton
- 76209
- 2801 Buckingham Dr
