Skip main navigation
For sale
  • Price cut: $4.9K (8/18)
    $424,999

    2801 Buena Vista Ct, Carrollton, TX 75007

    3beds
    1,933sqft
    : 
    $3,408/mo
    Get pre-qualified
    Single Family Residence
    Built in 1988
    8,598 Square Feet Lot
    $417,100 Zestimate®
    $220/sqft
    $-- HOA

    What's special

    Cozy family room
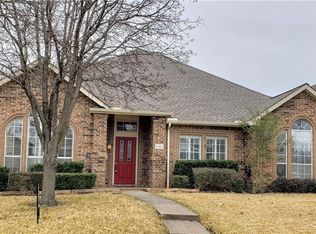
    Welcome to this inviting 3-bedroom, 2-bathroom home in The Palisades neighborhood, offering comfort, flexibility, and a convenient lifestyle. Walk into a bright entryway with new laminate floors throughout, creating a fresh and modern feel. A formal dining room at the front of the home is filled with natural light, creating the perfect setting for gatherings and everyday meals. The spacious living room features a double-sided fireplace, adding warmth and character to the heart of the home. On the opposite side of the fireplace, a cozy family room provides an additional space for relaxing, entertaining, or movie nights. The kitchen is designed for both functionality and style, featuring an island, stainless steel appliances, white cabinetry, and a bright breakfast area. The layout flows seamlessly between the living spaces, making everyday living and hosting effortless. The primary bedroom is generously sized and offers a comfortable private retreat. The ensuite bathroom includes an updated vanity, separate tub and shower, and a walk-in closet for added convenience.Two secondary bedrooms are located at the front of the home and share an updated full bathroom, providing flexibility for family, guests, or a home office setup. Step outside to an expansive backyard with plenty of room to create your dream outdoor oasis, including space for a future pool. With no HOA, you’ll enjoy added freedom and flexibility. Conveniently located near schools, shopping, dining, and entertainment, this home offers easy access to everything you need. Quick connections to President George Bush Turnpike and I-35 make commuting across the metroplex simple and efficient. Residents will also enjoy close proximity to Carrollton’s Blue Trail, perfect for outdoor recreation and enjoying the natural beauty of the area. Combining spacious living, modern updates, and an unbeatable location, this home offers the ideal blend of comfort and lifestyle.
    107 days
    |
    1,598
    |
    158
    |

    Likely to sell faster than

    Zillow last checked:

    Listing updated:

    Listed by:

    Darby Merriman 0667863,

    Mission To Close 817-380-3685

    Source: NTREIS,MLS#: 21249313

      Facts & features

      Interior

      Bedrooms & bathrooms
      • Bedrooms: 3
      • Bathrooms: 2
      • Full bathrooms: 2
      Primary bedroom
      • Features: Ceiling Fan(s), Dual Sinks, En Suite Bathroom, Garden Tub/Roman Tub, Separate Shower, Walk-In Closet(s)
      • Level: First
      • Dimensions: 18 x 14
      Bedroom
      • Features: Ceiling Fan(s)
      • Level: First
      • Dimensions: 10 x 12
      Bedroom
      • Features: Ceiling Fan(s)
      • Level: First
      • Dimensions: 10 x 12
      Primary bathroom
      • Features: Built-in Features, Dual Sinks, En Suite Bathroom, Garden Tub/Roman Tub, Stone Counters, Sink
      • Level: First
      • Dimensions: 12 x 8
      Breakfast room nook
      • Level: First
      • Dimensions: 0 x 0
      Dining room
      • Level: First
      • Dimensions: 11 x 13
      Family room
      • Features: Ceiling Fan(s), Fireplace
      • Level: First
      • Dimensions: 20 x 18
      Other
      • Features: Built-in Features, Solid Surface Counters
      • Level: First
      • Dimensions: 10 x 5
      Kitchen
      • Features: Built-in Features, Eat-in Kitchen, Granite Counters, Kitchen Island
      • Level: First
      • Dimensions: 13 x 12
      Laundry
      • Level: First
      • Dimensions: 7 x 6
      Living room
      • Features: Ceiling Fan(s), Fireplace
      • Level: First
      • Dimensions: 16 x 21
      Heating
      • Central, Fireplace(s)
      Cooling
      • Central Air, Ceiling Fan(s)
      Appliances
      • Included: Dishwasher, Electric Range, Disposal, Microwave
      • Laundry: Electric Dryer Hookup, Laundry in Utility Room
      Features
      • Decorative/Designer Lighting Fixtures, Eat-in Kitchen, Granite Counters, Kitchen Island, Pantry, Cable TV, Walk-In Closet(s)
      • Flooring: Laminate, Tile
      • Has basement: No
      • Number of fireplaces: 1
      • Fireplace features: Double Sided, Living Room, Wood Burning
      Interior area
      • Total interior livable area: 1,933 sqft
      Video & virtual tour

      Property

      Parking
      • Total spaces: 2
      • Parking features: Garage, Garage Faces Rear
      • Attached garage spaces: 2
      Features
      • Levels: One
      • Stories: 1
      • Patio & porch: Patio
      • Pool features: None
      • Fencing: Back Yard,Wood
      Lot
      • Size: 8,598 Square Feet
      • Features: Corner Lot, Interior Lot, Sprinkler System
      • Residential vegetation: Grassed
      Details
      • Parcel number: R127996

      Construction

      Type & style
      • Home type: SingleFamily
      • Architectural style: Traditional,Detached
      • Property subtype: Single Family Residence
      Materials
      • Brick
      • Foundation: Slab
      • Roof: Composition,Shingle
      Condition
      • Resale
      • Year built: 1988

      Utilities & green energy

      • Sewer: Public Sewer
      • Water: Public
      • Utilities for property: Electricity Connected, Sewer Available, Water Available, Cable Available

      Community & HOA

      Community
      • Features: Curbs, Sidewalks
      • Subdivision: The Palisades Ph 2
      HOA
      • Has HOA: No
      Location
      • Region: Carrollton

      Financial & listing details

      • Price per square foot: $220/sqft
      • Tax assessed value: $463,399
      • Annual tax amount: $3,205
      • Date on market: 5/7/2026
      • Cumulative days on market: 108 days
      • Listing terms: Cash,Conventional,FHA,VA Loan

        Estimated market value

        $417,100

        $396,000 - $438,000

        $2,647/mo

        Price history

        DateEventPrice
        8/18/2026Price change$424,999-1.1%$220/sqft
        Source: NTREIS #21249313 Report a problem
        8/4/2026Price change$429,900-2.3%$222/sqft
        Source: NTREIS #21249313 Report a problem
        7/9/2026Price change$440,000-2.2%$228/sqft
        Source: NTREIS #21249313 Report a problem
        5/7/2026Listed for sale$449,990+5.9%$233/sqft
        Source: NTREIS #21249313 Report a problem
        8/22/2022Sold--
        Source: NTREIS #20114370 Report a problem
        8/4/2022Pending sale$424,900$220/sqft
        Source: NTREIS #20114370 Report a problem
        7/28/2022Contingent$424,900$220/sqft
        Source: NTREIS #20114370 Report a problem
        7/22/2022Price change$424,900-5.6%$220/sqft
        Source: NTREIS #20114370 Report a problem
        7/15/2022Listed for sale$449,900$233/sqft
        Source: NTREIS #20114370 Report a problem

        Public tax history

        YearProperty taxesTax assessment
        2025$3,205 -21%$451,922 -1.5%
        2024$4,055 +9.9%$458,895 +9%
        2023$3,689 +39.3%$420,848 +23.9%
        2022$2,649 +19%$339,535 +24.4%
        2021$2,226 +1.4%$272,900 +1%
        2020$2,194 +1.8%$270,066 +2.1%
        2019$2,156 -30.6%$264,417 +6.4%
        2018$3,104 -41.5%$248,455 +4.8%
        2017$5,302 $237,112 +0.4%
        2016$5,302 +36.9%$236,278 +22.1%
        2015$3,872 $193,437 +9.4%
        2014$3,872 $176,746 +3.2%
        2013$3,872 $171,285 +0.2%
        2012-- $170,871 -2.2%
        2011-- $174,636 -1%
        2010-- $176,372 +0.5%
        2009-- $175,499 +8.1%
        2007$377 -5.9%$162,370
        2006$400 -3.3%$162,370
        2005$414 $162,370
        2004-- $162,370 -3.8%
        2003-- $168,724 +8%
        2002-- $156,212 +0.7%
        2001-- $155,080
        Find assessor info on the county website

        Monthly payment

        Est. payment

        Payment breakdown

        Explore the cost of this home by adjusting the details. Changes won't be saved.
        All calculations are estimates and provided by Zillow, Inc. for informational purposes only. Actual amounts may vary.
        HOA fees may include property taxes on listings classified as Co-Ops. Contact the listing agent and/or owner for fee details.
        See how much you could borrow to make a competitive offer.

        Climate risks

        Neighborhood: Palisades Point

        Getting around

        35 / 100
        Car-Dependent
        27 / 100
        Some Transit
        43 / 100
        Somewhat Bikeable

        Nearby schools

        GreatSchools rating
        Schools provided by the listing agent
        • Elementary: Rainwater
        • Middle: Blalack
        • High: Creekview
        • District: Carrollton-Farmers Branch ISD

        Source: NTREIS. This data may not be complete. We recommend contacting the local school district to confirm school assignments for this home.

        A local agent can set up tours, give advice and negotiate with sellers.

        Browse local experts

        Similar homes