This spacious home sits on a large corner lot. The level, fenced backyard features a deck and patio. Inside, you'll find hardwood flooring throughout, newer windows, and abundant natural light. The kitchen opens to the family room and separate dining area. The upper level offers three generously sized bedrooms, while the finished lower level adds a fourth bedroom, full bath, and a versatile recreation room perfect for a family room, home office, or hobby space. Property is being sold as-is. This property may qualify for Seller Financing (Vendee). If property was built prior to 1978, Lead Based Paint Potentially Exists
Pending
Listed by: Alexander Realty Inc • Mark C Ottinger • 636-669-1717
$134,250
2801 Calvert Ave, Saint Louis, MO 63114
4beds
1,032sqft
Single Family Residence
Built in 2006
8,712 Square Feet Lot
$-- Zestimate®
$130/sqft
$-- HOA
What's special
Level fenced backyardSpacious homeLarge corner lotThree generously sized bedroomsHardwood flooring throughoutFinished lower levelVersatile recreation room
- 55 days
- 54
- 3
Zillow last checked:
Listing updated:
Listed by:
Mark C Ottinger 636-669-1717,
Alexander Realty Inc
Source: MARIS,MLS#: 26045656 Originating MLS: St. Charles County Association of REALTORS
Originating MLS: St. Charles County Association of REALTORSFacts & features
Interior
Bedrooms & bathrooms
- Bedrooms: 4
- Bathrooms: 3
- Full bathrooms: 2
- 1/2 bathrooms: 1
- Main level bathrooms: 1
Primary bedroom
- Features: Floor Covering: Wood
- Level: Upper
- Area: 121
- Dimensions: 11x11
Bedroom
- Features: Floor Covering: Wood
- Level: Upper
- Area: 96
- Dimensions: 12x8
Bedroom
- Features: Floor Covering: Wood
- Level: Upper
- Area: 90
- Dimensions: 10x9
Bedroom
- Features: Floor Covering: Carpeting
- Area: 104
- Dimensions: 13x8
Dining room
- Features: Floor Covering: Wood
- Level: Main
- Area: 110
- Dimensions: 10x11
Kitchen
- Features: Floor Covering: Wood
- Level: Main
- Area: 72
- Dimensions: 9x8
Laundry
- Features: Floor Covering: Other
- Level: Lower
- Area: 42
- Dimensions: 6x7
Living room
- Features: Floor Covering: Wood
- Level: Main
- Area: 289
- Dimensions: 17x17
Recreation room
- Features: Floor Covering: Carpeting
- Level: Basement
- Area: 121
- Dimensions: 11x11
Heating
- Forced Air, Natural Gas
Cooling
- Central Air, Electric
Appliances
- Included: Gas Water Heater
- Laundry: In Basement
Features
- Pantry, Separate Dining, Solid Surface Countertop(s)
- Flooring: Carpet, Hardwood
- Basement: Concrete,Partially Finished,Sleeping Area,Sump Pump
- Has fireplace: No
Interior area
- Total structure area: 1,032
- Total interior livable area: 1,032 sqft
- Finished area above ground: 1,032
Property
Parking
- Total spaces: 1
- Parking features: Detached, Garage
- Garage spaces: 1
Features
- Levels: Two
- Patio & porch: Deck
- Fencing: Back Yard,Fenced,Privacy
Lot
- Size: 8,712 Square Feet
- Features: Corner Lot, Near Public Transit
Details
- Parcel number: 14L331331
- Special conditions: Listing As Is,Real Estate Owned
Construction
Type & style
- Home type: SingleFamily
- Architectural style: Traditional
- Property subtype: Single Family Residence
Materials
- Vinyl Siding
Condition
- Fixer
- New construction: No
- Year built: 2006
Utilities & green energy
- Electric: Ameren
- Sewer: Public Sewer
- Water: Public
- Utilities for property: Electricity Available, Water Available
Community & HOA
Community
- Subdivision: Central Overland Park Blks 44 Thru 47
HOA
- Has HOA: No
Location
- Region: Saint Louis
Financial & listing details
- Price per square foot: $130/sqft
- Tax assessed value: $180,800
- Annual tax amount: $2,626
- Date on market: 7/16/2026
- Cumulative days on market: 55 days
- Listing terms: Cash,Conventional,FHA
- Ownership: Bank
- Electric utility on property: Yes
Foreclosure details
Estimated market value
Not available
Estimated sales range
Not available
Not available
Price history
| Date | Event | Price |
|---|---|---|
| 12/16/2025 | Sold | -- |
Source: Public Record Report a problem | ||
| 2/19/2020 | Sold | -- |
Source:  MARIS #20000514 Report a problem MARIS #20000514 Report a problem | ||
| 1/9/2020 | Pending sale | $139,900$136/sqft |
Source: Berkshire Hathaway HomeServices Select Properties #20000514 Report a problem | ||
| 1/3/2020 | Listed for sale | $139,900-0.1%$136/sqft |
Source: Berkshire Hathaway Select #20000514 Report a problem | ||
| 10/23/2018 | Listing removed | $139,999$136/sqft |
Source: Berkshire Hathaway HomeServices Select Properties #18017265 Report a problem | ||
| 10/15/2018 | Pending sale | $139,999$136/sqft |
Source: Berkshire Hathaway HomeServices Select Properties #18017265 Report a problem | ||
| 6/28/2018 | Price change | $139,999-6%$136/sqft |
Source: Berkshire Hathaway HomeServices Select Properties #18017265 Report a problem | ||
| 5/7/2018 | Price change | $149,000-2.3%$144/sqft |
Source: Berkshire Hathaway HomeServices Select Properties #18017265 Report a problem | ||
| 4/23/2018 | Price change | $152,500-1.6%$148/sqft |
Source: Berkshire Hathaway HomeServices Select Properties #18017265 Report a problem | ||
| 4/9/2018 | Listed for sale | $155,000$150/sqft |
Source: Berkshire Hathaway Select #18017265 Report a problem | ||
| 8/14/2008 | Sold | -- |
Source: Public Record Report a problem | ||
Public tax history
| Year | Property taxes | Tax assessment |
|---|---|---|
| 2025 | $2,626 -5.2% | $34,350 +6% |
| 2024 | $2,769 +2.3% | $32,410 |
| 2023 | $2,708 +32.9% | $32,410 +52% |
| 2022 | $2,037 +0% | $21,320 |
| 2021 | $2,037 +0.2% | $21,320 +8.6% |
| 2020 | $2,032 +4.2% | $19,630 |
| 2019 | $1,951 | $19,630 +14.5% |
| 2018 | $1,951 | $17,140 |
| 2017 | $1,951 +4.9% | $17,140 -21.5% |
| 2016 | $1,860 -19.7% | $21,830 |
| 2015 | $2,317 | $21,830 +5.4% |
| 2014 | $2,317 +4.7% | $20,710 |
| 2013 | $2,213 | $20,710 -13.7% |
| 2012 | -- | $24,000 |
| 2011 | -- | $24,000 -0.9% |
| 2010 | $2,203 +9.6% | $24,210 |
| 2009 | $2,010 +813.8% | $24,210 +7.2% |
| 2008 | $220 +48.5% | $22,580 +670.6% |
| 2007 | $148 | $2,930 +71.3% |
| 2006 | $148 | $1,710 |
Find assessor info on the county website
Monthly payment
Climate risks
Neighborhood: 63114
Nearby schools
Schools provided by the listing agent
- Elementary: Marion Elem.
- Middle: Ritenour Middle
- High: Ritenour Sr. High
Source: MARIS. This data may not be complete. We recommend contacting the local school district to confirm school assignments for this home.
Similar homes
- $149,0003 bd1 ba1.2k sqft8833 Argyle Ave, Saint Louis, MO 63114For Sale
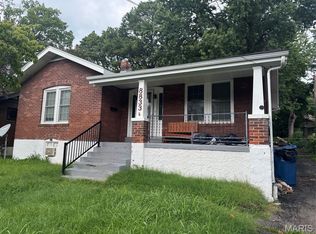
 MLS ID #26046736, Keith M Yuede, RE/MAX EDGE. MARIS
 - $149,0003 bd1 ba1.4k sqft1808 Spencer Ave, Saint Louis, MO 63114For Sale
 MLS ID #26035422, Frank G Masek, 1 Degree Realty. MARIS
 - $127,5003 bd1 ba660 sqft3627 Marshall Ave, Saint Louis, MO 63114For Sale
 MLS ID #26048723, Ryan Jackson, Nettwork Global. MARIS
 - $132,5003 bd2 ba1.1k sqft7222 Boellner Dr, Hazelwood, MO 63042For Sale
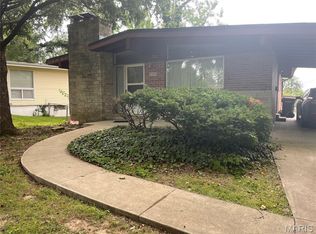 MLS ID #26052724, Penny Davis, ReeceNichols Real Estate. MARIS
 - $130,0003 bd1 ba1.3k sqft8338 Willett Ave, Saint Louis, MO 63136For SaleMLS ID #26051045, Michele P Graham, RE/MAX Results. MARIS
- $139,0004 bd2 ba1.1k sqft5 Cady Dr, Saint Louis, MO 63135For SaleMLS ID #26035029, Keith M Yuede, RE/MAX EDGE. MARIS
- $144,9004 bd2 ba1.1k sqft10132 Tamworth Dr, Saint Louis, MO 63136For SaleMLS ID #26032244, Deana Leyva, Legacy Invest Realty. MARIS
- $125,0003 bd1 ba912 sqft3100 Canfield Dr, Saint Louis, MO 63136For SaleMLS ID #26030212, Miranda Hedrick, Gateway Real Estate. MARIS
- $131,9003 bd1 ba1k sqft6509 Myron Ave, Saint Louis, MO 63121For SaleMLS ID #26032196, Geneva C Dotson, Just Wright Realty. MARIS
- $109,9003 bd2 ba1.1k sqft415 Hentschel Pl, Saint Louis, MO 63135For SaleMLS ID #26049190, Vicki J Testerman, Mainstay Brokerage, LLC. MARIS
- $125,0002 bd1 ba912 sqft1155 Watts Ave, Saint Louis, MO 63130For SaleMLS ID #26035658, Christopher M Thiemet, RedKey Realty Leaders Circa. MARIS
- $129,9002 bd1 ba816 sqft840 Pershall Rd, Florissant, MO 63031For SaleMLS ID #26045719, Avery Sanders, Coldwell Banker Realty - Gundaker. MARIS
- $119,9003 bd1 ba1.3k sqft130 Dauphin Ln, Florissant, MO 63033For SaleMLS ID #26051374, Vincent A Schillizzi, Schillizzi Real Estate Co.. MARIS
- $79,9003 bd1 ba906 sqft6155 Emerald Ave, Saint Louis, MO 63135For SaleMLS ID #26056949, Malinda A Terreri, Terreri Team Realty LLC. MARIS
- $79,9001 bd1 ba968 sqft3241 Royalton Ave, Saint Louis, MO 63114For SaleMLS ID #26037191, Leidy E Wiegand, Realty Executives of St. Louis. MARIS
- $149,9003 bd1 ba936 sqft740 Crowder Dr, Florissant, MO 63031For SaleMLS ID #26041910, Joe A Archambault, The Closing Pros LLC. MARIS
- $105,0004 bd1 ba1.5k sqft2540 Shannon Ave, Saint Louis, MO 63136For SaleMLS ID #26033316, Adrian Lascano, The Realty Center. MARIS
- $150,0003 bd2 ba1k sqft2353 Kingsford Dr, Florissant, MO 63031For SaleMLS ID #26041899, Joe A Archambault, The Closing Pros LLC. MARIS
- $140,0003 bd2 ba1k sqft3691 Heather Trails Dr, Florissant, MO 63031For SaleMLS ID #26049843, Renee Reed, Regal Realty Solutions LLC. MARIS
- $130,0003 bd1 ba1.2k sqft6 Watertown Cir, Granite City, IL 62040For SaleMLS ID #26054108, Wendy L Johnson, Coldwell Banker Brown Realtors. MARIS
