Up to $5,000 LENDER CREDIT available for conventional, FHA, VA loans which can be used to provide a 12-month introductory interest rate 1 % BELOW market when using the preferred lender.
Is there a 4-bed home in Melissa TX with a 3-car garage, upscale finishes, and space to entertain? This 2021-built home in Liberty offers 3,418 sqft, 4 bedrooms, 3.5 baths, and an open-concept layout with vaulted ceilings, wood beams, and a private backyard retreat designed for everyday living and hosting.
Welcome to 2801 Capitol Place, where modern comfort meets thoughtful design. This 4-bed home in Melissa TX features a bright open layout anchored by a stunning living room with vaulted ceilings, exposed beams, and a cozy fireplace. The chef’s kitchen is built to impress with quartz countertops, gas cooktop, double ovens, an oversized island, and a walk-in pantry, all flowing seamlessly into the main living and dining areas.
The private primary suite offers a true retreat with dual vanities, soaking tub, separate shower, and a spacious walk-in closet. Additional highlights include a dedicated office, game room, and flexible living spaces to fit your lifestyle. Wide-plank flooring, designer lighting, and smart home upgrades add both style and function throughout.
Step outside to a backyard designed for entertaining, featuring turf, a fire pit area, and a covered patio perfect for year-round enjoyment. The 3-car tandem garage provides ample space for storage, hobbies, or extra parking.
Located in the sought-after Liberty community, residents enjoy access to a pool, parks, sports fields, ponds, and on-site elementary school, all within Melissa ISD. With easy access to shopping, dining, and major highways, this home delivers the ideal balance of comfort, convenience, and community.
Sold
Price Unknown
2801 Capitol Pl, Melissa, TX 75454
4beds
3,418sqft
Single Family Residence
Built in 2021
9,117 Square Feet Lot
$616,500 Zestimate®
$--/sqft
$3,266 Estimated rent
Home value
$616,500
$586,000 - $653,000
$3,266/mo
Zestimate® history
Owner options
List your home for rent
$3,266/mo
Rent Zestimate®
Find your next renter with Zillow Rental Manager. Plus, with online applications, you can quickly screen prospective tenants – for free.
$3,266/mo
Rent Zestimate®
Refinance and save
$700/mo
Est. payment
Refinancing to a lower rate could help reduce your monthly payments and save thousands over the life of the loan.
$700/mo
Est. payment
Explore your selling options
Work with a Zillow partner agent
Leverage their expertise and Zillow's premium Showcase listings to get your home seen by more buyers.
Get startedList with your own agent
Get your home in front of millions of buyers by listing it on Zillow.
Learn how to do itSell it yourself
Take full control of how buyers see your home on Zillow by listing For Sale by Owner (FSBO).
List your homeWhat's special
Cozy fireplaceUpscale finishesDedicated officePrivate backyard retreatWide-plank flooringFlexible living spacesFire pit area
Zillow last checked:
Listing updated:
Listed by:
Korey Benton 0644152 972-774-9888,
Better Homes & Gardens, Winans 972-774-9888,
Tanya McQueen 0635028 214-226-6898,
Better Homes & Gardens, Winans
Bought with:
Jacqueline Schrock, 0570305
RE/MAX Four Corners
Source: NTREIS,MLS#: 21215659
Facts & features
Interior
Bedrooms & bathrooms
- Bedrooms: 4
- Bathrooms: 4
- Full bathrooms: 3
- 1/2 bathrooms: 1
Primary bedroom
- Features: Dual Sinks, Double Vanity, En Suite Bathroom, Garden Tub/Roman Tub, Separate Shower, Walk-In Closet(s)
- Level: First
- Dimensions: 14 x 18
Bedroom
- Features: Walk-In Closet(s)
- Level: First
- Dimensions: 13 x 12
Bedroom
- Features: Walk-In Closet(s)
- Level: First
- Dimensions: 13 x 12
Bedroom
- Features: Walk-In Closet(s)
- Level: First
- Dimensions: 14 x 13
Dining room
- Level: First
- Dimensions: 20 x 12
Other
- Features: Built-in Features, Dual Sinks, Double Vanity, Jack and Jill Bath, Stone Counters
- Level: First
- Dimensions: 12 x 5
Other
- Level: First
- Dimensions: 8 x 6
Game room
- Level: First
- Dimensions: 18 x 13
Half bath
- Level: First
- Dimensions: 5 x 6
Kitchen
- Features: Built-in Features, Eat-in Kitchen, Kitchen Island, Stone Counters, Walk-In Pantry
- Level: First
- Dimensions: 15 x 10
Living room
- Level: First
- Dimensions: 20 x 20
Office
- Level: First
- Dimensions: 13 x 13
Utility room
- Features: Built-in Features
- Level: First
- Dimensions: 10 x 6
Heating
- Central, Natural Gas
Cooling
- Central Air, Ceiling Fan(s), Electric
Appliances
- Included: Some Gas Appliances, Built-In Gas Range, Dishwasher, Electric Oven, Gas Cooktop, Disposal, Microwave, Plumbed For Gas, Tankless Water Heater
Features
- High Speed Internet, Kitchen Island, Open Floorplan, Pantry, Smart Home, Cable TV, Walk-In Closet(s)
- Flooring: Carpet, Ceramic Tile
- Has basement: No
- Number of fireplaces: 1
- Fireplace features: Gas Log, Gas Starter, Heatilator
Interior area
- Total interior livable area: 3,418 sqft
Property
Parking
- Total spaces: 3
- Parking features: Garage, Garage Door Opener, Tandem
- Attached garage spaces: 3
Features
- Levels: One
- Stories: 1
- Patio & porch: Covered
- Exterior features: Rain Gutters
- Pool features: None
- Fencing: Back Yard
Lot
- Size: 9,117 Square Feet
- Features: Back Yard, Interior Lot, Lawn, Few Trees
Details
- Parcel number: R1232900B01801
Construction
Type & style
- Home type: SingleFamily
- Architectural style: Traditional,Detached
- Property subtype: Single Family Residence
Materials
- Block
- Foundation: Slab
- Roof: Composition
Condition
- Year built: 2021
Utilities & green energy
- Sewer: Public Sewer
- Water: Public
- Utilities for property: Sewer Available, Water Available, Cable Available
Green energy
- Energy efficient items: HVAC, Insulation, Rain/Freeze Sensors, Thermostat, Water Heater, Windows
- Indoor air quality: Ventilation
- Water conservation: Low-Flow Fixtures
Community & HOA
Community
- Features: Community Mailbox, Curbs, Sidewalks
- Security: Smoke Detector(s)
- Subdivision: Liberty Ph 7d
HOA
- Has HOA: Yes
- Services included: All Facilities, Association Management, Maintenance Grounds
- HOA fee: $700 annually
- HOA name: Liberty Hoa
- HOA phone: 469-522-2099
Location
- Region: Melissa
Financial & listing details
- Tax assessed value: $690,000
- Date on market: 3/25/2026
- Cumulative days on market: 10 days
- Listing terms: Cash,Conventional,FHA,VA Loan
Price history
| Date | Event | Price |
|---|---|---|
| 5/15/2026 | Sold | -- |
Source: NTREIS #21215659 Report a problem | ||
| 4/22/2026 | Pending sale | $624,900$183/sqft |
Source: NTREIS #21215659 Report a problem | ||
| 4/15/2026 | Contingent | $624,900$183/sqft |
Source: NTREIS #21215659 Report a problem | ||
| 4/15/2026 | Pending sale | $624,900$183/sqft |
Source: NTREIS #21215659 Report a problem | ||
| 4/4/2026 | Contingent | $624,900$183/sqft |
Source: NTREIS #21215659 Report a problem | ||
| 3/25/2026 | Listed for sale | $624,900-8.1%$183/sqft |
Source: NTREIS #21215659 Report a problem | ||
| 2/17/2026 | Listing removed | $680,000$199/sqft |
Source: NTREIS #21073228 Report a problem | ||
| 10/1/2025 | Listed for sale | $680,000-4.9%$199/sqft |
Source: NTREIS #21073228 Report a problem | ||
| 7/30/2025 | Listing removed | $715,000$209/sqft |
Source: NTREIS #20968943 Report a problem | ||
| 6/13/2025 | Price change | $715,000-1.4%$209/sqft |
Source: NTREIS #20968943 Report a problem | ||
| 6/3/2025 | Price change | $725,000-3.2%$212/sqft |
Source: NTREIS #20897642 Report a problem | ||
| 4/10/2025 | Listed for sale | $749,000+7.5%$219/sqft |
Source: NTREIS #20897642 Report a problem | ||
| 1/28/2022 | Sold | -- |
Source: NTREIS #14629007 Report a problem | ||
| 11/29/2021 | Pending sale | $696,900$204/sqft |
Source: NTREIS #14629007 Report a problem | ||
| 10/11/2021 | Price change | $696,900+1.8%$204/sqft |
Source: NTREIS #14629007 Report a problem | ||
| 10/1/2021 | Price change | $684,900-1%$200/sqft |
Source: NTREIS #14629007 Report a problem | ||
| 9/2/2021 | Price change | $691,900+0.9%$202/sqft |
Source: NTREIS #14629007 Report a problem | ||
| 7/19/2021 | Listed for sale | $685,900$201/sqft |
Source: NTREIS #14629007 Report a problem | ||
Public tax history
| Year | Property taxes | Tax assessment |
|---|---|---|
| 2026 | -- | $690,000 -3.4% |
| 2025 | $11,565 -10.7% | $714,640 -5% |
| 2024 | $12,952 +0.6% | $752,137 +1% |
| 2023 | $12,870 +50% | $745,000 +85.1% |
| 2022 | $8,582 | $402,382 |
Find assessor info on the county website
Neighborhood: 75454
Nearby homes
- $568,4004 bd2 ba2k sqft2713 Capitol Pl, Melissa, TX 75454Off Market
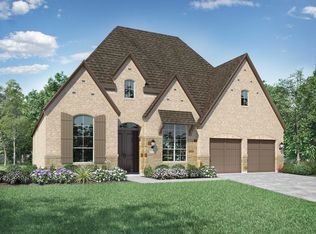
- $726,1008 bd3 ba3.3k sqft2714 Delta Dr, Melissa, TX 75454Off Market
- $620,8004 bd3 ba2.9k sqft2718 Delta Dr, Melissa, TX 75454Off Market
- $795,8005 bd4 ba3.9k sqft2712 Delta Dr, Melissa, TX 75454Off Market
- $671,0005 bd4 ba3.7k sqft2716 Delta Dr, Melissa, TX 75454Off Market
- $667,1004 bd4 ba3.3k sqft3510 Foxhall St, Melissa, TX 75454Off Market
- $645,1004 bd4 ba3.2k sqft2710 Delta Dr, Melissa, TX 75454Off Market
- $630,1004 bd3 ba3.1k sqft3509 Foxhall St, Melissa, TX 75454Off Market
Nearby schools
GreatSchools rating
- 10/10Harry McKillop Elementary SchoolGrades: K-5Distance: 0.3 mi
- 9/10Melissa Middle SchoolGrades: 6-8Distance: 1.2 mi
- 8/10Melissa High SchoolGrades: 9-12Distance: 1 mi
Schools provided by the listing agent
- Elementary: Harry Mckillop
- Middle: Melissa
- High: Melissa
- District: Melissa ISD
Source: NTREIS. This data may not be complete. We recommend contacting the local school district to confirm school assignments for this home.
Get a cash offer in 3 minutes
Find out how much your home could sell for in as little as 3 minutes with a no-obligation cash offer.
Estimated market value
$616,500
Get a cash offer in 3 minutes
Find out how much your home could sell for in as little as 3 minutes with a no-obligation cash offer.
Estimated market value
$616,500
- Texas
- Collin County
- Melissa
- 75454
- 2801 Capitol Pl
