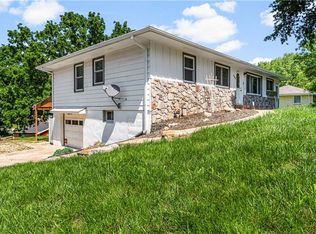
So many updates make this beautiful 4 bed/2 bath, ranch home on 0.44 acres move in ready!!! The most recent updates include a full kitchen remodel, Buck stove insert, updated bathrooms and a newer roof. Pulling up to the home, you'll immediately notice the meticulous care the owners took in maintaining it. No detail was overlooked when designing the newly remodeled kitchen. From the new appliances, cabinets, countertops, under cabinet lighting, to the very discreet large Lazy Susan and the pull-out storage racks so many extras were added to make it easy to prepare meals for your guests. The spacious primary bedroom with private bathroom has direct access to the backyard. It could also be used as a recreation room, home office, or home gym. The large great room with the gorgeous brick accent wall is a perfect place to relax and unwind. This room has plenty of space to entertain and is conveniently located near the kitchen. Looking for a place for your pets to play? Maybe you want a raised garden? Or you dream of creating your own outdoor living space? This large backyard has plenty of space to do those things and the trees make it even more relaxing. Once you see this home, you'll want it to be yours! Come see it for yourself!
*Buyers and agents are to verify square footage, taxes and lot information.
Sold
Price Unknown
2801 Cedar Crest Dr, Independence, MO 64057
4beds
1,253sqft
Single Family Residence
Built in ----
0.44 Acres Lot
$246,400 Zestimate®
$--/sqft
$1,811 Estimated rent
Home value
$246,400
$219,000 - $276,000
$1,811/mo
Zestimate® history
Owner options
List your home for rent
$1,811/mo
Rent Zestimate®
Find your next renter with Zillow Rental Manager. Plus, with online applications, you can quickly screen prospective tenants – for free.
$1,811/mo
Rent Zestimate®
Refinance and save
Refinancing to a lower rate could help reduce your monthly payments and save thousands over the life of the loan.
Explore your selling options
Work with a Zillow partner agent
Leverage their expertise and Zillow's premium Showcase listings to get your home seen by more buyers.
Get startedList with your own agent
Get your home in front of millions of buyers by listing it on Zillow.
Learn how to do itSell it yourself
Take full control of how buyers see your home on Zillow by listing For Sale by Owner (FSBO).
List your homeWhat's special
Large backyardPull-out storage racksOutdoor living spaceUpdated bathroomsSpacious primary bedroomNewer roofRecreation room
Zillow last checked:
Listing updated:
Listed by:
Elizabeth Manning 816-651-6688,
BHG Kansas City Homes
Bought with:
Amy Belcher, 2018004170
EXP Realty LLC
Source: Heartland MLS as distributed by MLS GRID,MLS#: 2532098
Facts & features
Interior
Bedrooms & bathrooms
- Bedrooms: 4
- Bathrooms: 2
- Full bathrooms: 2
Bedroom 1
- Features: Luxury Vinyl
Bedroom 2
- Features: Luxury Vinyl
Bedroom 3
- Features: Luxury Vinyl
Bedroom 4
- Features: Luxury Vinyl
Bathroom 1
- Features: Shower Over Tub
Bathroom 2
- Features: Shower Only
Great room
- Features: Fireplace
Kitchen
- Features: Luxury Vinyl
Heating
- Heat Pump, Natural Gas
Cooling
- Electric, Heat Pump
Appliances
- Included: Cooktop, Dishwasher, Disposal, Microwave, Refrigerator, Built-In Electric Oven
- Laundry: Bedroom Level, Main Level
Features
- Ceiling Fan(s)
- Flooring: Luxury Vinyl
- Basement: Slab
- Number of fireplaces: 1
- Fireplace features: Great Room, Insert
Interior area
- Total structure area: 1,253
- Total interior livable area: 1,253 sqft
- Finished area above ground: 1,253
Property
Parking
- Total spaces: 2
- Parking features: Attached, Built-In, Garage Faces Front
- Attached garage spaces: 2
Features
- Patio & porch: Patio
- Fencing: Privacy
Lot
- Size: 0.44 Acres
- Features: City Limits
Details
- Parcel number: 25910021500000000
Construction
Type & style
- Home type: SingleFamily
- Property subtype: Single Family Residence
Materials
- Frame
- Roof: Composition
Utilities & green energy
- Water: Public
Community & HOA
Community
- Subdivision: Ellswood Meadows
HOA
- Has HOA: No
Location
- Region: Independence
Financial & listing details
- Annual tax amount: $1,926
- Date on market: 5/15/2025
- Listing terms: Cash,Conventional,FHA,VA Loan
- Ownership: Private
- Road surface type: Paved
Price history
| Date | Event | Price |
|---|---|---|
| 6/26/2025 | Sold | -- |
Source:  Heartland MLS as distributed by MLS GRID #2532098 Report a problem Heartland MLS as distributed by MLS GRID #2532098 Report a problem | ||
| 5/28/2025 | Pending sale | $243,000$194/sqft |
Source: Heartland MLS as distributed by MLS GRID #2532098 Report a problem | ||
| 5/15/2025 | Listed for sale | $243,000$194/sqft |
Source: Heartland MLS as distributed by MLS GRID #2532098 Report a problem | ||
Public tax history
Tax history is unavailable.
Neighborhood: Blackburn
Nearby homes
- $273,6003 bd1 ba1.2k sqft2801 S Cedar Crest Dr, Independence, MO 64057Off Market
- $--4 bd3 ba2.2k sqft2800 S Cedar Crest Ter, Independence, MO 64057Sold
- $10-- bd-- ba-- sqftCedar Crest Dr, Independence, MO 64057Off Market
- $255,2003 bd2 ba1.4k sqft2804 S Cedar Crest Dr, Independence, MO 64057Off Market

- $233,9003 bd3 ba1.9k sqft2720 S Cedar Crest Ter, Independence, MO 64057Off Market
- $252,7003 bd2 ba1.2k sqft2800 S Cedar Crest Dr, Independence, MO 64057Off Market
- $208,3003 bd1 ba1k sqft2807 S Cedar Crest Dr, Independence, MO 64057Off Market
- $261,3004 bd2 ba1.5k sqft2804 S Cedar Crest Ter, Independence, MO 64057Off Market
Nearby schools
GreatSchools rating
- 7/10Blackburn Elementary SchoolGrades: PK-5Distance: 0.4 mi
- 7/10Bridger Middle SchoolGrades: 6Distance: 0.9 mi
- 4/10Truman High SchoolGrades: 9-12Distance: 2.3 mi
Get a cash offer in 3 minutes
Find out how much your home could sell for in as little as 3 minutes with a no-obligation cash offer.
Estimated market value
$246,400
Get a cash offer in 3 minutes
Find out how much your home could sell for in as little as 3 minutes with a no-obligation cash offer.
Estimated market value
$246,400
- Missouri
- Jackson County
- Independence
- 64057
- Blackburn
- 2801 Cedar Crest Dr
Nearby cities
Nearby neighborhoods
Nearby zip codes
Other Independence Topics
