Skip main navigation
Closed
  • $129,900

    2801 Central Dr, Gary, IN 46407

    3beds
    933sqft
    Single Family Residence
    Built in 1955
    5,009.4 Square Feet Lot
    $135,600 Zestimate®
    $139/sqft
    $1,409 Estimated rent

    Home value

    $135,600

    $123,000 - $149,000

    $1,409/mo

    Zestimate® history
    Loading
    Loading...

    Owner options

    List your home for rent

    $1,409/mo

    Rent Zestimate®

    Find your next renter with Zillow Rental Manager. Plus, with online applications, you can quickly screen prospective tenants – for free.

    Learn more

    $1,409/mo

    Rent Zestimate®

    Refinance and save

    $856/mo

    Est. payment

    Refinancing to a lower rate could help reduce your monthly payments and save thousands over the life of the loan.

    See today's rates

    $856/mo

    Est. payment

    Explore your selling options

    Work with a Zillow partner agent

    Leverage their expertise and Zillow's premium Showcase listings to get your home seen by more buyers.

    Get started

    List with your own agent

    Get your home in front of millions of buyers by listing it on Zillow.

    Learn how to do it

    Sell it yourself

    Take full control of how buyers see your home on Zillow by listing For Sale by Owner (FSBO).

    List your home

    What's special

    Open concept spaceQuartz countertopsNew furnaceHigh efficiency windowsRecessed lightingSpacious backyardStainless appliances
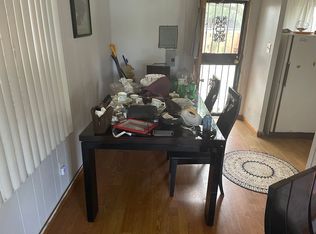
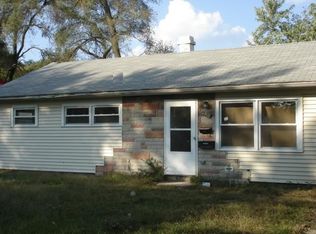
    Welcome home to this beautifully renovated ranch 3 bedroom 1 bath home. This cozy open concept space is all new with stainless appliances , quartz countertops and backsplash, hardwood floors, recessed lighting throughout ,new furnace, hot water tank, and a new ac unit. There is a brand new roof, high efficiency windows and quality James Hardie cement board siding. Spacious backyard for wonderful family gatherings and cookouts. Call your agent to schedule a showing and see how you can afford home ownership and stop paying sky rocketing rent prices.

    Zillow last checked:

    Listing updated:

    Listed by:

    Carmen Howard,

    Howard Realty Group, LLC 219-888-8043

    Bought with:

    Carmen Howard, RB14045775

    Howard Realty Group, LLC

    Source: NIRA as distributed by MLS GRID,MLS#: 820124MLS Logo

    Facts & features

    Interior

    Bedrooms & bathrooms
    • Bedrooms: 3
    • Bathrooms: 1
    • Full bathrooms: 1
    Primary bedroom
    • Description: hardwood floors
    • Area: 132
    • Dimensions: 12.0 x 11.0
    Bedroom 2
    • Description: hardwood floor
    • Area: 110
    • Dimensions: 11.0 x 10.0
    Bedroom 3
    • Description: hardwood floor
    • Area: 80
    • Dimensions: 10.0 x 8.0
    Kitchen
    • Description: ceramic tile
    • Area: 160
    • Dimensions: 16.0 x 10.0
    Living room
    • Description: living room/ dining room combo
    • Area: 345
    • Dimensions: 23.0 x 15.0
    Heating
    • Forced Air, Natural Gas
    Appliances
    • Included: Dishwasher, Refrigerator, Stainless Steel Appliance(s)
    • Laundry: Washer Hookup
    Features
    • Open Floorplan, Stone Counters, Recessed Lighting
    • Windows: Wood Frames
    • Basement: Crawl Space
    • Has fireplace: No
    Interior area
    • Total structure area: 933
    • Total interior livable area: 933 sqft
    • Finished area above ground: 933

    Property

    Parking
    • Parking features: Off Street, On Street
    Features
    • Levels: One
    • Patio & porch: Other
    • Exterior features: Private Yard
    • Pool features: None
    • Has view: Yes
    • View description: City, Neighborhood
    Lot
    • Size: 5,009 sqft
    • Features: Back Yard, Near Public Transit, Front Yard
    Details
    • Parcel number: 450814229009000004
    • Zoning description: residential

    Construction

    Type & style
    • Home type: SingleFamily
    • Property subtype: Single Family Residence
    Condition
    • New construction: No
    • Year built: 1955

    Utilities & green energy

    • Electric: 100 Amp Service
    • Sewer: Public Sewer
    • Water: Public
    • Utilities for property: Electricity Connected, Sewer Connected, Water Connected, Natural Gas Connected

    Community & neighborhood

    Security
    • Security features: Carbon Monoxide Detector(s), Other, Smoke Detector(s)
    Location
    • Region: Gary
    • Subdivision: Marshall Town Terrace

    Other

    Other facts
    • Listing agreement: Exclusive Right To Sell
    • Listing terms: Cash,VA Loan,FHA,Conventional

    Price history

    DateEventPrice
    7/9/2025Sold$129,900$139/sqft
    Source: NIRA as distributed by MLS GRID #820124 Report a problem
    6/13/2025Contingent$129,900$139/sqft
    Source: NIRA as distributed by MLS GRID #820124 Report a problem
    5/5/2025Listed for sale$129,900$139/sqft
    Source: NIRA as distributed by MLS GRID #820124 Report a problem

    Public tax history

    YearProperty taxesTax assessment
    2025$916 +5.2%$39,100 +7.1%
    2024$870 +51.6%$36,500 +5.8%
    2023$574 +6.7%$34,500 +54%
    2022$538 $22,400 +6.7%
    2021$538 +28.1%$21,000
    2020$420 -91.5%$21,000
    2019$4,966 +28.6%$21,000 -2.3%
    2018$3,862 +581.2%$21,500 -0.9%
    2017$567 $21,700 -3.6%
    2016$567 -40.8%$22,500 -45%
    2014$957 $40,900 -0.2%
    2013-- $41,000 -6.4%
    2012-- $43,800 -12%
    2011$29 $49,800 +26.4%
    2010-- $39,400 -24.2%
    2009-- $52,000 +31%
    2007-- $39,700 +103.6%
    2006-- $19,500
    2005-- $19,500
    2004-- $19,500 +25%
    2003-- $15,600
    2002-- $15,600 +200%
    2001-- $5,200

    Find assessor info on the county website

    Neighborhood: Pulaski

    Nearby schools

    GreatSchools rating
    Get pre-qualified for a loan
    At Zillow Home Loans, we can pre-qualify you in as little as 5 minutes with no impact to your credit score.

    An equal housing lender. NMLS #10287.