Incredible space and an ideal location meet in this 4-bedroom, 3-bathroom split-level home in Hunter Hills. Featuring an open floor plan with a light-filled living area, the upper level boasts a kitchen with a center island, an adjacent dining area leading to the deck, and a private master suite. The fully finished lower level provides an expansive family room, a laundry area, and a newly configured layout with a fourth bedroom. Situated on a large 0.26-acre corner lot just moments from Lower Gar Lake, this home offers the perfect blend of neighborhood living and Okoboji-area convenience. Currently operating as a successful short-term rental, this includes an adaptable garage space that can be used for parking or an additional game room/entertainment lounge!
For sale
$439,900
2801 Chaplin Dr, Milford, IA 51351
4beds
2,331sqft
Single Family Residence
Built in 2004
0.26 Acres Lot
$-- Zestimate®
$189/sqft
$-- HOA
What's special
- 43 days
- 351
- 18
Zillow last checked:
Listing updated:
Listed by:
Peggy Bergh-Kuker PRIM:712-330-1569,
Keller Williams Okoboji
Source: Iowa Great Lakes BOR,MLS#: 260853
Facts & features
Interior
Bedrooms & bathrooms
- Bedrooms: 4
- Bathrooms: 3
- Full bathrooms: 2
- 3/4 bathrooms: 1
Bathroom
- Features: Full Basement, Main Floor Full Bath, Private Master
Dining room
- Features: Open Floorplan
Heating
- Forced Air
Cooling
- Central Air
Appliances
- Included: Dishwasher, Dryer, Microwave, Range/Stove, Refrigerator, Washer, Electric Water Heater
Features
- Kitchen Island, Main Floor Bedrooms
- Basement: Daylight,Concrete,Full
Interior area
- Total structure area: 2,462
- Total interior livable area: 2,331 sqft
- Finished area above ground: 1,231
- Finished area below ground: 1,100
Property
Parking
- Total spaces: 2
- Parking features: Concrete, Attached, Garage Door Opener
- Attached garage spaces: 2
- Has uncovered spaces: Yes
Features
- Levels: Multi/Split
- Stories: 2
- Patio & porch: Deck
Lot
- Size: 0.26 Acres
- Dimensions: 94 x 94 x 120 x 120
Details
- Parcel number: 0731480004
- Other equipment: Air to Air Exchange, Sump Pump
Construction
Type & style
- Home type: SingleFamily
- Architectural style: Other
- Property subtype: Single Family Residence
- Attached to another structure: Yes
Materials
- Vinyl Siding, ICFs (Insulated Concrete Forms), Stick Built
- Roof: Asphalt
Condition
- Year built: 2004
Utilities & green energy
- Electric: Circuit Breakers
- Sewer: Public Sewer
- Water: Public
- Utilities for property: Electricity Connected
Community & HOA
Community
- Subdivision: IA
Location
- Region: Milford
Financial & listing details
- Price per square foot: $189/sqft
- Tax assessed value: $352,500
- Annual tax amount: $4,324
- Date on market: 7/23/2026
- Electric utility on property: Yes
Estimated market value
Not available
Estimated sales range
Not available
Not available
Price history
| Date | Event | Price |
|---|---|---|
| 7/23/2026 | Listed for sale | $439,900+27.5%$189/sqft |
Source:  Iowa Great Lakes BOR #260853 Report a problem Iowa Great Lakes BOR #260853 Report a problem | ||
| 11/1/2023 | Sold | $345,000-1.1%$148/sqft |
Source: Iowa Great Lakes BOR #231024 Report a problem | ||
| 9/15/2023 | Contingent | $349,000$150/sqft |
Source: Iowa Great Lakes BOR #231024 Report a problem | ||
| 9/11/2023 | Listed for sale | $349,000+18.3%$150/sqft |
Source: Iowa Great Lakes BOR #231024 Report a problem | ||
| 5/18/2021 | Listing removed | -- |
Source:  Iowa Great Lakes BOR Report a problem Iowa Great Lakes BOR Report a problem | ||
| 4/6/2021 | Contingent | $295,000$127/sqft |
Source: Iowa Great Lakes BOR #202038 Report a problem | ||
| 3/31/2021 | Price change | $295,000-3.3%$127/sqft |
Source: Iowa Great Lakes BOR #202038 Report a problem | ||
| 2/8/2021 | Price change | $305,000-4.7%$131/sqft |
Source: Keller Williams Okoboji #202038 Report a problem | ||
| 1/12/2021 | Price change | $320,000-4.5%$137/sqft |
Source: Keller Williams Okoboji #202038 Report a problem | ||
| 12/5/2020 | Listed for sale | $335,000+67.5%$144/sqft |
Source: Keller Williams Okoboji #202038 Report a problem | ||
| 9/16/2008 | Sold | $200,000$86/sqft |
Source: Public Record Report a problem | ||
Public tax history
| Year | Property taxes | Tax assessment |
|---|---|---|
| 2025 | $4,324 +2.6% | $352,500 +11% |
| 2024 | $4,216 +5.2% | $317,500 |
| 2023 | $4,008 +1% | $317,500 +25.3% |
| 2022 | $3,968 +6.8% | $253,300 |
| 2021 | $3,714 -2.8% | $253,300 +8.6% |
| 2020 | $3,821 -0.1% | $233,300 |
| 2019 | $3,825 +9.3% | $233,300 +1.9% |
| 2018 | $3,499 -2.2% | $228,900 |
| 2017 | $3,576 +6.4% | $228,900 +4.2% |
| 2016 | $3,362 +5.7% | $219,600 |
| 2015 | $3,182 +17.3% | $219,600 +16.8% |
| 2014 | $2,712 +5.2% | $188,000 |
| 2013 | $2,578 +52.7% | $188,000 |
| 2007 | $1,688 | -- |
Find assessor info on the county website
Monthly payment
Est. payment
Payment breakdown
Explore the cost of this home by adjusting the details. Changes won't be saved.Climate risks
Neighborhood: 51351
Nearby schools
Schools provided by the listing agent
- District: Okoboji
Source: Iowa Great Lakes BOR. This data may not be complete. We recommend contacting the local school district to confirm school assignments for this home.


Similar homes
- $469,0003 bd2 ba1.7k sqft240 28th St, Milford, IA 51351For Sale
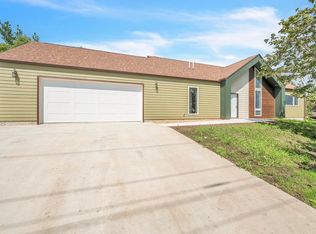 MLS ID #260986, Michael Jensen, Jensen Real Estate. Iowa Great Lakes BOR
 - $379,5004 bd3 ba2.7k sqft1406 14th St, Milford, IA 51351For Sale
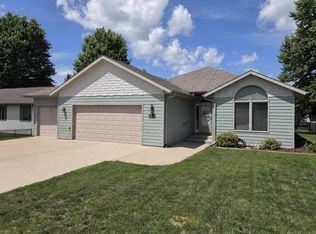 MLS ID #260779, Aaron Jones, RE/MAX Lakes Realty. Iowa Great Lakes BOR
 - $444,9004 bd3 ba2.4k sqft4101 15th St, Spirit Lake, IA 51360For Sale
 MLS ID #261109, George Carlson, Keller Williams Okoboji. Iowa Great Lakes BOR
 - $628,0004 bd3 ba2.6k sqft22504 230th St, Milford, IA 51351For Sale
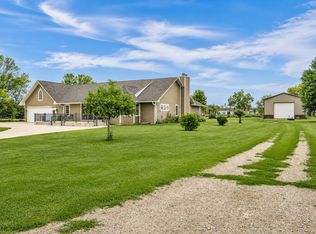 MLS ID #261045, Tammy Fredericksen, EXIT Realty Midwest. Iowa Great Lakes BOR
