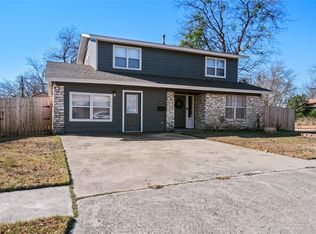
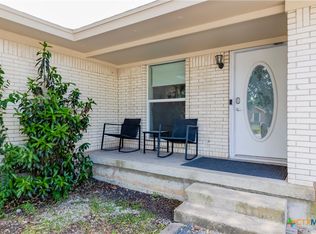
Completely renovated and move-in ready, this beautifully updated 3-bedroom, 2-bathroom home is nestled on a quiet cul-de-sac and offers over 1,500 square feet of stylish, functional living space. New windows throughout, new flooring, and abundant natural light create a warm and inviting atmosphere from the moment you step inside.
The open-concept living area flows effortlessly into the kitchen, featuring newer cabinetry, granite countertops, and a convenient pantry. Just off the main living space, a versatile flex room is ideal for a home office, reading nook, music room, or playroom.
The spacious primary suite offers a private en-suite bathroom, while the two secondary bedrooms feature generously sized closets and share a beautifully updated full bath.
Enjoy the enclosed patio - sunroom, an ideal space for relaxing with your morning coffee, entertaining guests, or simply unwinding year-round. The backyard provides plenty of room for outdoor enjoyment.
Ideally situated near shopping, dining, and schools, this thoughtfully renovated home is ready for its next owner. Schedule your private showing today!
For sale
$185,000
2801 Cheaney Dr, Killeen, TX 76543
3beds
1,504sqft
Single Family Residence
Built in 1963
7,666 Square Feet Lot
$182,500 Zestimate®
$123/sqft
$-- HOA
What's special
New flooringAbundant natural lightEnclosed patio - sunroomGranite countertopsNew windows throughoutNewer cabinetryQuiet cul-de-sac
- 27 days |
- 839 |
- 147 |
Likely to sell faster than
Zillow last checked:
Listing updated:
Listed by:
Marily Hernandez 0819277,
Greater Waco Realty, LLC 254-230-4222
Source: NTREIS,MLS#: 21344650
Facts & features
Interior
Bedrooms & bathrooms
- Bedrooms: 3
- Bathrooms: 2
- Full bathrooms: 2
Primary bedroom
- Features: En Suite Bathroom
- Level: First
- Dimensions: 0 x 0
Bedroom
- Level: First
- Dimensions: 0 x 0
Bedroom
- Level: First
- Dimensions: 0 x 0
Dining room
- Level: First
- Dimensions: 0 x 0
Living room
- Features: Ceiling Fan(s)
- Level: First
- Dimensions: 0 x 0
Heating
- Central, Natural Gas
Cooling
- Central Air
Appliances
- Included: Gas Cooktop, Gas Oven
- Laundry: Washer Hookup, Dryer Hookup, Laundry in Utility Room
Features
- Pantry, Walk-In Closet(s)
- Flooring: Carpet, Ceramic Tile, Other, Vinyl
- Has basement: No
- Has fireplace: No
Interior area
- Total interior livable area: 1,504 sqft
Video & virtual tour
Property
Parking
- Total spaces: 1
- Parking features: Garage
- Attached garage spaces: 1
Features
- Levels: One
- Stories: 1
- Patio & porch: Enclosed, Covered
- Exterior features: Rain Gutters
- Pool features: None
- Fencing: Back Yard,Chain Link
Lot
- Size: 7,666 Square Feet
Details
- Additional structures: Outbuilding, Shed(s)
- Parcel number: 3153
Construction
Type & style
- Home type: SingleFamily
- Architectural style: Detached
- Property subtype: Single Family Residence
Materials
- Frame
- Foundation: Slab
- Roof: Shingle
Condition
- Year built: 1963
Utilities & green energy
- Sewer: Public Sewer
- Water: Public
- Utilities for property: Sewer Available, Water Available
Community & HOA
Community
- Subdivision: Saint Josephs Add
HOA
- Has HOA: No
Location
- Region: Killeen
Financial & listing details
- Price per square foot: $123/sqft
- Tax assessed value: $178,694
- Annual tax amount: $2,778
- Date on market: 7/29/2026
- Cumulative days on market: 27 days
- Listing terms: Cash,Conventional,FHA,Other,Texas Vet,VA Loan
Estimated market value
$182,500
$173,000 - $192,000
$1,310/mo
Price history
| Date | Event | Price |
|---|---|---|
| 7/29/2026 | Listed for sale | $185,000+270%$123/sqft |
Source: NTREIS #21344650 Report a problem | ||
| 7/12/2018 | Sold | -- |
Source: Agent Provided Report a problem | ||
| 5/16/2018 | Listed for sale | $50,000$33/sqft |
Source: The SalasTeam, LTD #347135 Report a problem | ||
Public tax history
| Year | Property taxes | Tax assessment |
|---|---|---|
| 2025 | $1,433 +3.9% | $178,694 +15.3% |
| 2024 | $1,379 +25.6% | $155,022 +50.7% |
| 2023 | $1,098 -51.8% | $102,890 -4.9% |
| 2022 | $2,278 | $108,247 +27.3% |
| 2021 | -- | $85,033 +15.9% |
| 2020 | $1,764 +13.8% | $73,395 +19.4% |
| 2019 | $1,550 +172% | $61,464 +17.6% |
| 2018 | $570 +5.4% | $52,270 +0.4% |
| 2017 | $541 | $52,070 +5.7% |
| 2016 | $541 -12.3% | $49,246 +10% |
| 2015 | $616 | $44,769 -4.1% |
| 2014 | $616 | $46,678 -0.3% |
| 2013 | -- | $46,841 -16.7% |
| 2012 | -- | $56,245 -1.1% |
| 2011 | -- | $56,886 -1.1% |
| 2010 | -- | $57,529 |
| 2009 | -- | $57,529 -1.1% |
| 2008 | -- | $58,169 +2.2% |
| 2007 | -- | $56,909 +2.5% |
| 2006 | -- | $55,533 +3% |
| 2005 | -- | $53,910 +3.3% |
| 2004 | -- | $52,183 |
| 2003 | -- | $52,183 0% |
| 2002 | -- | $52,185 |
| 2001 | -- | $52,185 |
| 2000 | -- | $52,185 |
Find assessor info on the county website
Monthly payment
Est. payment
Payment breakdown
Explore the cost of this home by adjusting the details. Changes won't be saved.Climate risks
Neighborhood: 76543
Nearby schools
GreatSchools rating
- 5/10Peebles Elementary SchoolGrades: PK-5Distance: 0.5 mi
- 3/10Rancier Middle SchoolGrades: 6-8Distance: 1.2 mi
- 2/10Killeen High SchoolGrades: 9-12Distance: 0.7 mi
Schools provided by the listing agent
- Elementary: Peebles
- Middle: Rancier
- High: Killeen
- District: Killeen ISD
Source: NTREIS. This data may not be complete. We recommend contacting the local school district to confirm school assignments for this home.
- $113,800-- bd1 ba1.1k sqft2803 Cheaney Dr, Killeen, TX 76543Off Market
- $12,5003 bd2 ba-- sqft2803 Clinkenbeard Dr, Killeen, TX 76543Off Market
- $160,2003 bd2 ba1.3k sqft1304 Diane Dr, Killeen, TX 76543Off Market
- $85,6003 bd1 ba1.4k sqft2805 Cheaney Dr, Killeen, TX 76543Off Market
- $175,5003 bd2 ba1.1k sqft1306 Diane Dr, Killeen, TX 76543Off Market
- $145,5003 bd1 ba1.2k sqft1302 Diane Dr, Killeen, TX 76543Off Market
- $112,0003 bd1 ba1.6k sqft101 Cheaney Spur, Killeen, TX 76543Off Market
- $--3 bd3 ba1.1k sqft1400 Diane Dr, Killeen, TX 76543Sold
A local agent can set up tours, give advice and negotiate with sellers.
A local lender can help you make sure your offer is ready when you are.
Similar homes
- $179,9003 bd2 ba1.3k sqft1005 Pine Dr, Killeen, TX 76543Active

 MLS ID #622667, Rhea Morton, LPT Realty. Central Texas MLS
 - $199,5003 bd2 ba1.6k sqft1908 Bundrant Dr, Killeen, TX 76543Active
 MLS ID #621537, Ana Rivera, Advance Real Estate Llc. Central Texas MLS
 - $195,0003 bd3 ba1.8k sqft3300 Lake Inks Ave, Killeen, TX 76543Active
 MLS ID #1567359, Freddy Arauz, Compass RE Texas, LLC. Unlock MLS
 - $185,0003 bd2 ba1.3k sqft2700 John Rd, Killeen, TX 76543Active
 MLS ID #619195, Zulma Nevarez, Redbird Realty Llc. Central Texas MLS
 - $180,0003 bd2 ba1.5k sqft4103 Koala Dr, Killeen, TX 76543ActiveMLS ID #6323841, Carolan Braaten, Real Broker, LLC. Unlock MLS
- $215,0004 bd2 ba1.6k sqft2100 Eisenhower Dr, Killeen, TX 76543ActiveMLS ID #622308, Christopher Flores, All City Real Estate. Central Texas MLS
- $160,0003 bd2 ba1.4k sqft2308 Terrace Dr, Killeen, TX 76543ActiveMLS ID #9003758, Kelsey Osborne, KW-Austin Portfolio Real Estate. Unlock MLS
- $185,0003 bd1 ba1k sqft1314 Gardenia Ave, Killeen, TX 76543ActiveMLS ID #7070796, Omar Lopez Lopez, Real Broker, LLC. Unlock MLS
- $195,0003 bd2 ba1.9k sqft1823 Cedarview Dr, Killeen, TX 76543ActiveMLS ID #581450, Jean Shine, Coldwell Banker Apex, Realtors. Central Texas MLS
- $139,9003 bd2 ba1.1k sqft1204 Cedar Dr, Killeen, TX 76543ActiveMLS ID #603917, Eleonora Santana, Nexthome Tropicana Realty. Central Texas MLS
- $162,0003 bd2 ba1k sqft2601 Chestnut Dr, Killeen, TX 76543ActiveMLS ID #612504, Irene Santamaria, JPAR - Killeen. Central Texas MLS
- $164,9003 bd2 ba1.2k sqft1707 Hammond Dr, Killeen, TX 76543ActiveMLS ID #615264, Beverly Wallace, Century 21 Bill Bartlett. Central Texas MLS
- $167,0003 bd2 ba1.1k sqft3111 Panhandle Dr, Killeen, TX 76542ActiveMLS ID #621762, Jean Shine, Coldwell Banker Apex, Realtors. Central Texas MLS
- $225,0003 bd2 ba1.9k sqft1704 Godman St, Killeen, TX 76543ActiveMLS ID #619450, Lisa Truitt, ERA Brokers Consolidated. Central Texas MLS
- $149,9004 bd2 ba1.2k sqft802 Patton Rd, Killeen, TX 76541For SaleMLS ID #11641543, Shelly Salas, Your Home SOLD Guaranteed Realty Shelly Salas. My State MLS
- $178,5003 bd2 ba1.2k sqft906 Pilar Spur, Killeen, TX 76541ActiveMLS ID #615756, Jean Shine, Coldwell Banker Apex, Realtors. Central Texas MLS
- $204,9004 bd2 ba1.7k sqft1007 Illinois Ave, Killeen, TX 76541ActiveMLS ID #620731, Jonathan Minerick, Homecoin.Com. Central Texas MLS
- $199,9003 bd2 ba1k sqft1711 N Park St, Killeen, TX 76541For SaleMLS ID #11920910, Shelly Salas, Your Home SOLD Guaranteed Realty Shelly Salas. My State MLS
- $216,7003 bd2 ba1.6k sqft1817 Dusk Dr, Killeen, TX 76543For Sale
 MLS ID #1870774, Jennifer Perez TREC #810216, Real Broker, LLC. LERA MLS
 - $199,9003 bd2 ba1.3k sqft105 Brookway Dr, Killeen, TX 76542For SaleMLS ID #11899733, Shelly Salas, Your Home SOLD Guaranteed Realty Shelly Salas. My State MLS
