RENT REDUCED! WAS $2200, NOW ONLY $1980 PER MONTH. INCLUDES YARD MAINTENANCE AND WASHER/DRYER.
This fabulous 3-bedroom, 2-bath home was completed renovated in 2025 and is located on a desirable large corner lot on the edge Cammack Village.
The kitchen is impressively equipped with a professional series gas range, sleek quartz countertops, a striking ceiling-height tile backsplash, and a full suite of all-new, high-end stainless-steel appliances. Picture sunny mornings in the charming breakfast room, bathed in light from its delightful bay window.
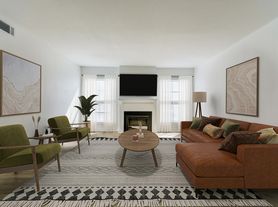
The large living room features impressive windows spanning two walls and a chic contemporary fireplace as its focal point.
New custom bathrooms feature elegant quartz counters and pristine white subway tile showers.
Freshly painted bedrooms offer generous closet space for all your belongings.
This home features a new washer and dryer, new roof, new AC unit, new electric panel and LVP wood flooring flowing seamlessly throughout the entire house.
Yard maintenance is included so you can step outside and enjoy the large, fully-fenced backyard, huge back patio and new side patio.
This exceptional home offers:
Completely renovated
Prime location on the edge of Cammack Village
3 spacious bedrooms
2 beautifully appointed full bathrooms
Large corner lot
Gourmet kitchen with gas range, quartz counters, ceiling-height tile backsplash, and new high-end stainless-steel appliances
Charming breakfast room with bay window
Bright living room with two walls of windows and contemporary fireplace
Brand new custom bathrooms with quartz counters and white subway tile showers
Freshly painted bedrooms with generous closets
New LVP wood flooring throughout
New washer and dryer
New roof, AC unit, and electric panel
Yard maintenance is included
Large, fully-fenced backyard
Huge back patio
New side patio off kitchen
12-month lease required. NO smoking. Tenant pays all utilities. Security deposit $1980. One small dog or cat allowed with $50/month pet fee.
Tenant pays all utilities. No smoking. 12-month lease. One small dog or cat allowed with $50/month pet fee.
House for rent
Accepts Zillow applications
$1,980/moFees may apply
2801 Circlewood Rd, Little Rock, AR 72207
3beds
1,401sqft
Price may not include required fees and charges. Price shown reflects the lease term provided. Learn more|
Single family residence
Available now
No pets
Air conditioner, central air
In unit laundry
Forced air
What's special
New custom bathroomsChic contemporary fireplaceNew washer and dryerGenerous closet spaceFreshly painted bedroomsHuge back patioDesirable large corner lot
- 70 days |
- -- |
- -- |
Zillow last checked:
Listing updated:
Travel times
Facts & features
Interior
Bedrooms & bathrooms
- Bedrooms: 3
- Bathrooms: 2
- Full bathrooms: 2
Heating
- Forced Air
Cooling
- Air Conditioner, Central Air
Appliances
- Included: Dishwasher, Dryer, Freezer, Microwave Oven, Oven, Refrigerator, Washer
- Laundry: In Unit
Interior area
- Total interior livable area: 1,401 sqft
Property
Parking
- Details: Contact manager
Details
- Parcel number: 43L0490019000
Construction
Type & style
- Home type: SingleFamily
- Property subtype: Single Family Residence
Community & HOA
Location
- Region: Little Rock
Financial & listing details
- Lease term: 1 Year
Price history
| Date | Event | Price |
|---|---|---|
| 9/9/2026 | Price change | $1,980-10%$1/sqft |
Source: Zillow Rentals Report a problem | ||
| 8/5/2026 | Price change | $2,200+0.9%$2/sqft |
Source: Zillow Rentals Report a problem | ||
| 7/10/2026 | Listed for rent | $2,180$2/sqft |
Source: Zillow Rentals Report a problem | ||
| 6/9/2026 | Listing removed | $2,180$2/sqft |
Source: Zillow Rentals Report a problem | ||
| 5/10/2026 | Listed for rent | $2,180$2/sqft |
Source: Zillow Rentals Report a problem | ||
| 5/16/2025 | Sold | $267,500-2.7%$191/sqft |
Source:  CARMLS #25005752 Report a problem CARMLS #25005752 Report a problem | ||
| 4/25/2025 | Contingent | $274,900$196/sqft |
Source: CARMLS #25005752 Report a problem | ||
| 4/15/2025 | Listed for sale | $274,900$196/sqft |
Source: CARMLS #25005752 Report a problem | ||
| 4/12/2025 | Contingent | $274,900$196/sqft |
Source: CARMLS #25005752 Report a problem | ||
| 4/4/2025 | Price change | $274,900-1.8%$196/sqft |
Source: CARMLS #25005752 Report a problem | ||
| 3/29/2025 | Price change | $279,900-1.8%$200/sqft |
Source: CARMLS #25005752 Report a problem | ||
| 3/24/2025 | Price change | $284,900-1.7%$203/sqft |
Source: CARMLS #25005752 Report a problem | ||
| 3/16/2025 | Price change | $289,800-3.2%$207/sqft |
Source: CARMLS #25005752 Report a problem | ||
| 3/4/2025 | Listed for sale | $299,500$214/sqft |
Source: CARMLS #25005752 Report a problem | ||
| 3/3/2025 | Contingent | $299,500$214/sqft |
Source: CARMLS #25005752 Report a problem | ||
| 2/24/2025 | Price change | $299,500-3.2%$214/sqft |
Source: CARMLS #25005752 Report a problem | ||
| 2/20/2025 | Price change | $309,500-1.7%$221/sqft |
Source: CARMLS #25005752 Report a problem | ||
| 2/13/2025 | Listed for sale | $315,000+160.3%$225/sqft |
Source: CARMLS #25005752 Report a problem | ||
| 7/12/2024 | Sold | $121,000+41.7%$86/sqft |
Source: CARMLS #24016445 Report a problem | ||
| 2/9/2024 | Sold | $85,400$61/sqft |
Source: Public Record Report a problem | ||
| 9/17/2015 | Sold | --0 |
Source: Agent Provided Report a problem | ||
Neighborhood: 72207
Nearby schools
GreatSchools rating
- 10/10Jefferson Elementary SchoolGrades: K-5Distance: 0.3 mi
- 6/10Pulaski Heights Middle SchoolGrades: 6-8Distance: 2.6 mi
- 5/10Central High SchoolGrades: 9-12Distance: 4.2 mi