Skip main navigation
Sold
  • $273,900

    2801 Daventry Ave, Portage, MI 49024

    4beds
    1,662sqft
    Single Family Residence
    Built in 1961
    10,454.4 Square Feet Lot
    $280,400 Zestimate®
    $165/sqft
    $2,197 Estimated rent

    Home value

    $280,400

    $250,000 - $314,000

    $2,197/mo

    Zestimate® history
    Loading
    Loading...

    Owner options

    List your home for rent

    $2,197/mo

    Rent Zestimate®

    Find your next renter with Zillow Rental Manager. Plus, with online applications, you can quickly screen prospective tenants – for free.

    Learn more

    $2,197/mo

    Rent Zestimate®

    Refinance and save

    $1,777/mo

    Est. payment

    Refinancing to a lower rate could help reduce your monthly payments and save thousands over the life of the loan.

    See today's rates

    $1,777/mo

    Est. payment

    Explore your selling options

    Work with a Zillow partner agent

    Leverage their expertise and Zillow's premium Showcase listings to get your home seen by more buyers.

    Get started

    List with your own agent

    Get your home in front of millions of buyers by listing it on Zillow.

    Learn how to do it

    Sell it yourself

    Take full control of how buyers see your home on Zillow by listing For Sale by Owner (FSBO).

    List your home

    What's special

    Sleek quartz countertopsHuge rec roomHardwood floorsSpacious residenceVaulted ceilingsAbundant storageDual closets
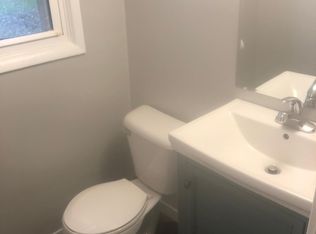
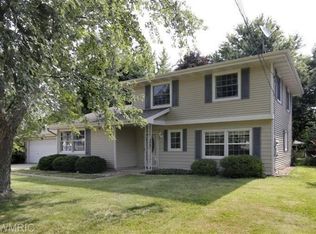
    Fall in Love with This Immaculate Quad-Level Home in the Heart of Portage! Step inside this beautifully maintained 4-bedroom, 2-bath gem & feel right at home! Freshly painted & featuring brand-new carpet throughout, this spacious residence shines with pride of ownership. The welcoming entry opens to a stunning living room w/ soaring vaulted ceilings. The bright kitchen boasts sleek quartz countertops & dining area ideal for casual meals. Upstairs, you'll find 3 comfortable bedrooms with hardwood floors & a full bath, including a primary bedroom with dual closets for added convenience. Head down to the lower level where a huge rec room awaits — perfect for entertaining along with a 4th bedroom, 1/2 bath, & laundry room. The basement level provides abundant storage and utility space. Enjoy peace of mind with major updates including a newer furnace, central air, roof, water heater, windows, driveway, and front walkway /stoop. Within a few blocks of Amberly Elementary, Shannondale pool/ tennis club, and West Middle School!

    Zillow last checked:

    Listing updated:

    Listed by:

    Lisa Faber 269-352-0330,

    Chuck Jaqua, REALTOR

    Bought with:

    Kim Williams, 6501362803

    Five Star Real Estate

    Source: MichRIC,MLS#: 25052563MLS Logo

    Facts & features

    Interior

    Bedrooms & bathrooms
    • Bedrooms: 4
    • Bathrooms: 2
    • Full bathrooms: 1
    • 1/2 bathrooms: 1
    Primary bedroom
    • Level: Upper
    Bedroom 2
    • Level: Upper
    Bedroom 3
    • Level: Upper
    Bedroom 4
    • Level: Lower
    Bathroom 1
    • Level: Upper
    Bathroom 2
    • Level: Lower
    Dining area
    • Level: Main
    Family room
    • Level: Lower
    Kitchen
    • Level: Main
    Laundry
    • Level: Lower
    Living room
    • Level: Main
    Heating
    • Forced Air
    Cooling
    • Central Air
    Appliances
    • Included: Dishwasher, Dryer, Microwave, Range, Refrigerator, Washer
    • Laundry: Laundry Room, Lower Level
    Features
    • Ceiling Fan(s), Eat-in Kitchen
    • Flooring: Carpet, Wood
    • Basement: Full
    • Has fireplace: No
    Interior area
    • Total structure area: 1,108
    • Total interior livable area: 1,662 sqft
    • Finished area below ground: 0

    Property

    Parking
    • Total spaces: 2
    • Parking features: Garage Door Opener, Attached
    • Garage spaces: 2
    Features
    • Stories: 2
    Lot
    • Size: 10,454 sqft
    • Dimensions: 80 x 132
    Details
    • Parcel number: 1008402112O

    Construction

    Type & style
    • Home type: SingleFamily
    • Property subtype: Single Family Residence
    Materials
    • Brick, Vinyl Siding
    • Roof: Composition
    Condition
    • New construction: No
    • Year built: 1961

    Utilities & green energy

    • Sewer: Public Sewer
    • Water: Public
    • Utilities for property: Natural Gas Available, Electricity Available, Cable Available, Natural Gas Connected

    Community & neighborhood

    Location
    • Region: Portage

    Other

    Other facts
    • Listing terms: Cash,FHA,VA Loan,Conventional

    Price history

    DateEventPrice
    11/21/2025Sold$273,900$165/sqft
    Source: MichRIC #25052563 Report a problem
    10/18/2025Pending sale$273,900$165/sqft
    Source: MichRIC #25052563 Report a problem
    10/13/2025Listed for sale$273,900$165/sqft
    Source: MichRIC #25052563 Report a problem

    Public tax history

    YearProperty taxesTax assessment
    2025-- $92,500 +7.2%
    2024-- $86,300 +13.1%
    2023-- $76,300 +0.5%
    2022-- $75,900 +0.9%
    2021-- $75,200 +4%
    2020-- $72,300 +19.5%
    2018-- $60,500 +4.7%
    2017-- $57,800 -2.5%
    2016-- $59,300 +5.1%
    2015-- $56,400 +4.8%
    2014-- $53,800 +4.5%
    2013-- $51,500 +1.8%
    2012-- $50,600 +1.2%
    2011-- $50,000 -8.8%
    2010-- $54,800 -2.3%
    2009-- $56,100 -7%
    2008-- $60,300 +2.2%
    2004-- $59,000 +9.5%
    2003-- $53,900 +2.1%
    2002-- $52,800

    Find assessor info on the county website

    Neighborhood: 49024

    Nearby schools

    GreatSchools rating
    Get a cash offer in 3 minutes
    Find out how much your home could sell for in as little as 3 minutes with a no-obligation cash offer.
    Estimated market value
    $280,400
    Get a cash offer in 3 minutes
    Find out how much your home could sell for in as little as 3 minutes with a no-obligation cash offer.
    Estimated market value
    $280,400