Fall in love with this stately brick front colonial located in the heart of Hatfield Township, meticulously cared for by the same owners for over 30 years. Enter the two-story foyer with hardwood floors and sunburst window to a spacious living room with built-in bookcases to your left and formal dining room with chair rail and wainscoting to your right. Continue through to a cozy family room with heatilator fireplace, window seat, and large eat-in kitchen with bay window. Rounding out the first floor is a half bath and laundry room with laundry tub and storage closet. The second floor contains 4 bedrooms, one of which is a primary suite that includes a sizeable primary bath with soaking tub, stall shower and linen closet, sitting area and walk-in closet, both with cove ceilings, and an additional full hall bath. The attached two car garage has an additional storage area and electric openers. The .4 acre lot with rear deck and roomy side yards provides plenty of outdoor entertaining space. The rear property line is also fenced for additional privacy. This home is located on the corner of Denbeigh and Fairgrounds on a quiet residential street with Hatfield Elementary School across Fairgrounds and newly expanded Clemens Memorial Park within a mile. Hatfield Township contains many parks, nature areas and walking trails. Located in desirable North Penn School District, this property is accessible to public transportation and in close proximity to the PA Turnpike, Route 309 and other major travel arteries. Please stop by our Open Houses on Tuesday, November 25th from 3:00-5:00 pm and Tuesday, December 2nd from 3:00-5:00 pm. We look forward to showing you this property!
Sold for $609,500
$609,500
2801 Denbeigh Dr, Hatfield, PA 19440
4beds
2,517sqft
Single Family Residence
Built in 1990
0.4 Acres Lot
$614,400 Zestimate®
$242/sqft
$3,311 Estimated rent
Home value
$614,400
$571,000 - $657,000
$3,311/mo
Zestimate® history
Owner options
List your home for rent
$3,311/mo
Rent Zestimate®
Find your next renter with Zillow Rental Manager. Plus, with online applications, you can quickly screen prospective tenants – for free.
$3,311/mo
Rent Zestimate®
Refinance and save
$3,948/mo
Est. payment
Refinancing to a lower rate could help reduce your monthly payments and save thousands over the life of the loan.
$3,948/mo
Est. payment
Explore your selling options
Work with a Zillow partner agent
Leverage their expertise and Zillow's premium Showcase listings to get your home seen by more buyers.
Get startedList with your own agent
Get your home in front of millions of buyers by listing it on Zillow.
Learn how to do itSell it yourself
Take full control of how buyers see your home on Zillow by listing For Sale by Owner (FSBO).
List your homeWhat's special
Stately brick front colonialAdditional full hall bath
Zillow last checked:
Listing updated:
Listed by:
Jill Kaercher 215-896-1294,
Alderfer Auction & Realty
Bought with:
Andre Enoch, RS319977
Springer Realty Group
Source: Bright MLS,MLS#: PAMC2162314
Facts & features
Interior
Bedrooms & bathrooms
- Bedrooms: 4
- Bathrooms: 3
- Full bathrooms: 2
- 1/2 bathrooms: 1
- Main level bathrooms: 1
Rooms
- Room types: Living Room, Dining Room, Primary Bedroom, Bedroom 2, Bedroom 3, Bedroom 4, Kitchen, Family Room, Foyer, Laundry, Primary Bathroom, Full Bath, Half Bath
Primary bedroom
- Features: Attached Bathroom, Flooring - Carpet, Primary Bedroom - Sitting Area, Walk-In Closet(s), Window Treatments
- Level: Upper
- Area: 266 Square Feet
- Dimensions: 19 X 14
Bedroom 2
- Features: Flooring - Carpet, Window Treatments, Attic - Access Panel
- Level: Upper
- Area: 156 Square Feet
- Dimensions: 12 X 13
Bedroom 3
- Features: Flooring - Carpet, Window Treatments
- Level: Upper
- Area: 156 Square Feet
- Dimensions: 12 X 13
Bedroom 4
- Features: Flooring - Carpet, Window Treatments
- Level: Upper
- Area: 120 Square Feet
- Dimensions: 10 X 12
Primary bathroom
- Features: Soaking Tub, Bathroom - Stall Shower, Flooring - Ceramic Tile, Window Treatments
- Level: Upper
- Area: 120 Square Feet
- Dimensions: 12 X 10
Dining room
- Features: Chair Rail, Flooring - Carpet
- Level: Main
- Area: 182 Square Feet
- Dimensions: 13 X 14
Family room
- Features: Fireplace - Electric, Flooring - Ceramic Tile, Window Treatments
- Level: Main
- Area: 315 Square Feet
- Dimensions: 15 X 21
Foyer
- Features: Flooring - HardWood, Window Treatments
- Level: Main
Other
- Features: Bathroom - Tub Shower, Flooring - Ceramic Tile
- Level: Upper
- Area: 45 Square Feet
- Dimensions: 5 X 9
Half bath
- Features: Flooring - Ceramic Tile
- Level: Main
- Area: 25 Square Feet
- Dimensions: 5 X 5
Kitchen
- Features: Flooring - Ceramic Tile, Kitchen Island, Eat-in Kitchen, Kitchen - Electric Cooking, Pantry, Window Treatments
- Level: Main
- Area: 260 Square Feet
- Dimensions: 13 X 20
Laundry
- Features: Flooring - Ceramic Tile
- Level: Main
- Area: 96 Square Feet
- Dimensions: 12 X 8
Living room
- Features: Built-in Features, Flooring - Carpet, Window Treatments
- Level: Main
- Area: 195 Square Feet
- Dimensions: 15 X 13
Heating
- Forced Air, Heat Pump, Electric
Cooling
- Central Air, Electric
Appliances
- Included: Central Vacuum, Dishwasher, Disposal, Dryer, Oven/Range - Electric, Range Hood, Refrigerator, Washer, Electric Water Heater
- Laundry: Main Level, Laundry Room
Features
- Central Vacuum, Built-in Features, Formal/Separate Dining Room, Eat-in Kitchen, Kitchen Island, Primary Bath(s), Wainscotting, Walk-In Closet(s)
- Flooring: Carpet, Ceramic Tile, Hardwood
- Windows: Bay/Bow, Insulated Windows, Window Treatments
- Basement: Interior Entry,Partial,Concrete,Sump Pump,Unfinished,Windows
- Number of fireplaces: 1
- Fireplace features: Electric, Heatilator, Insert, Mantel(s)
Interior area
- Total structure area: 2,517
- Total interior livable area: 2,517 sqft
- Finished area above ground: 2,517
- Finished area below ground: 0
Property
Parking
- Total spaces: 6
- Parking features: Storage, Garage Faces Front, Garage Door Opener, Inside Entrance, Asphalt, Attached, Driveway, On Street
- Attached garage spaces: 2
- Uncovered spaces: 4
Accessibility
- Accessibility features: None
Features
- Levels: Two
- Stories: 2
- Patio & porch: Deck
- Exterior features: Chimney Cap(s), Sidewalks
- Pool features: None
- Fencing: Partial,Back Yard,Vinyl
Lot
- Size: 0.4 Acres
- Dimensions: 145.00 x 0.00
Details
- Additional structures: Above Grade, Below Grade
- Parcel number: 350002835401
- Zoning: 1101 RES: 1 FAM
- Special conditions: Auction
Construction
Type & style
- Home type: SingleFamily
- Architectural style: Colonial
- Property subtype: Single Family Residence
Materials
- Brick, Aluminum Siding, Stucco
- Foundation: Concrete Perimeter, Slab
- Roof: Asphalt,Shingle
Condition
- New construction: No
- Year built: 1990
Utilities & green energy
- Electric: 200+ Amp Service
- Sewer: Public Sewer
- Water: Public
Community & HOA
Community
- Subdivision: Castle Hgts
HOA
- Has HOA: No
Location
- Region: Hatfield
- Municipality: HATFIELD TWP
Financial & listing details
- Price per square foot: $242/sqft
- Tax assessed value: $193,990
- Annual tax amount: $7,948
- Date on market: 11/23/2025
- Listing agreement: Exclusive Right To Sell
- Listing terms: Cash,Conventional
- Inclusions: All Kitchen Appliances, Washing Machine And Dryer. Any Items Currently In The Home Are Available To The Buyer, Including Furniture, Rugs And Shelving.
- Ownership: Fee Simple
Price history
| Date | Event | Price |
|---|---|---|
| 1/22/2026 | Sold | $609,500+182.2%$242/sqft |
Source:  Bright MLS #PAMC2162314 Report a problem Bright MLS #PAMC2162314 Report a problem | ||
| 2/1/1995 | Sold | $216,000$86/sqft |
Source: Public Record Report a problem | ||
Public tax history
| Year | Property taxes | Tax assessment |
|---|---|---|
| 2025 | $8,025 +4.8% | $193,990 |
| 2024 | $7,660 | $193,990 |
| 2023 | $7,660 +6.5% | $193,990 |
| 2022 | $7,191 +2.9% | $193,990 |
| 2021 | $6,988 +2.4% | $193,990 |
| 2020 | $6,822 +1.7% | $193,990 |
| 2019 | $6,708 +2.5% | $193,990 |
| 2018 | $6,546 +2.7% | $193,990 |
| 2017 | $6,376 +1.8% | $193,990 |
| 2016 | $6,266 +2.4% | $193,990 |
| 2015 | $6,121 +4.5% | $193,990 |
| 2014 | $5,859 +1.3% | $193,990 |
| 2013 | $5,785 +2.3% | $193,990 |
| 2012 | $5,653 +7.2% | $193,990 |
| 2011 | $5,275 +5.9% | $193,990 |
| 2010 | $4,981 +3.2% | $193,990 |
| 2009 | $4,826 +3.6% | $193,990 |
| 2008 | $4,658 +1.8% | -- |
| 2007 | $4,574 +2.9% | -- |
| 2006 | $4,443 +2.4% | -- |
| 2005 | $4,337 +3.6% | -- |
| 2004 | $4,185 | -- |
| 2003 | $4,185 +3.5% | -- |
| 2002 | $4,043 +9.4% | -- |
| 2000 | $3,697 +1.4% | -- |
| 1999 | $3,646 | -- |
Find assessor info on the county website
Neighborhood: 19440
Nearby homes
- $630,6004 bd2 ba3k sqft2807 Denbeigh Dr, Hatfield, PA 19440Off Market
- $979,8005 bd4 ba4.2k sqft1806 Fairgrounds Rd, Hatfield, PA 19440Off Market

- $611,9004 bd2 ba2.4k sqft2800 Denbeigh Dr, Hatfield, PA 19440Off Market
- $658,2004 bd3 ba2.6k sqft2813 Denbeigh Dr, Hatfield, PA 19440Off Market
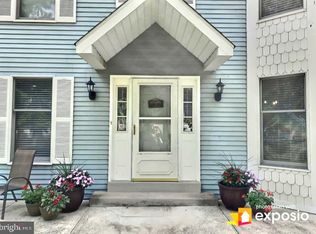
- $639,0004 bd2 ba2.5k sqft2806 Denbeigh Dr, Hatfield, PA 19440Off Market
- $896,2004 bd2 ba3.8k sqft1818 Fairgrounds Rd, Hatfield, PA 19440Off Market
- $702,8004 bd2 ba3.4k sqft2812 Denbeigh Dr, Hatfield, PA 19440Off Market
- $630,2004 bd2 ba2.5k sqft2819 Denbeigh Dr, Hatfield, PA 19440Off Market
Nearby schools
GreatSchools rating
- 7/10Hatfield El SchoolGrades: K-6Distance: 0.1 mi
- 8/10Pennfield Middle SchoolGrades: 7-9Distance: 0.6 mi
- 9/10North Penn Senior High SchoolGrades: 10-12Distance: 3.3 mi
Schools provided by the listing agent
- District: North Penn
Source: Bright MLS. This data may not be complete. We recommend contacting the local school district to confirm school assignments for this home.
Get a cash offer in 3 minutes
Find out how much your home could sell for in as little as 3 minutes with a no-obligation cash offer.
Estimated market value
$614,400
Get a cash offer in 3 minutes
Find out how much your home could sell for in as little as 3 minutes with a no-obligation cash offer.
Estimated market value
$614,400
- Pennsylvania
- Montgomery County
- Hatfield
- 19440
- 2801 Denbeigh Dr
Nearby cities
Nearby zip codes
Other Hatfield Topics
