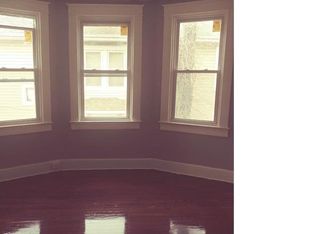
This property will be sold at ONLINE AUCTION. LIST PRICE REPRESENTS OPENING BID. This large single family has been configurated for 3 separated units with private entrances. Approved architectural plans and active renovation permits have been obtained. 3 kitchens ready for build out. BASEMENT HAS HIGH CEILING AND WILL ACCOMODATE 2 ADDITIONAL BEDROOMS AND A BATHROOM! Bidding will open at 12:00 Noon on Monday, October 19, 2026 and close at 1:00 pm on Wednesday, October 21, 2026. Additional Auction Terms: 10% buyer's premium will be added to the winning bid. Buyer's Agent must be registered as an agent on the auction website prior to the time buyer places 1st bid. Property is sold AS-IS, no inspection contingency. No financing contingency. Buyer pays all transfer & recordation taxes. 10% Earnest Money Deposit due at contract execution.
Auction
Est. $125,000
2801 Denison St, Baltimore, MD 21216
9beds
3,066sqft
Single Family Residence
Built in 1920
7,800 Square Feet Lot
$242,800 Zestimate®
$41/sqft
$-- HOA
What's special
Basement has high ceiling
- 12 days
- 712
- 46
Zillow last checked:
Listing updated:
Listed by:
Devin Graham 443-669-4778,
Keller Williams Legacy
Source: Bright MLS,MLS#: MDBA2233618
Facts & features
Interior
Bedrooms & bathrooms
- Bedrooms: 9
- Bathrooms: 4
- Full bathrooms: 4
- Main level bathrooms: 2
- Main level bedrooms: 5
Basement
- Area: 1508
Heating
- Other
Cooling
- Other
Appliances
- Included: Water Heater
Features
- Basement: Unfinished
- Has fireplace: No
Interior area
- Total structure area: 4,574
- Total interior livable area: 3,066 sqft
- Finished area above ground: 3,066
- Finished area below ground: 0
Property
Parking
- Parking features: Off Street
Accessibility
- Accessibility features: None
Features
- Levels: Two
- Stories: 2
- Pool features: None
Lot
- Size: 7,800 Square Feet
Details
- Additional structures: Above Grade, Below Grade
- Parcel number: 0315263067 009
- Zoning: R-1
- Special conditions: Auction
Construction
Type & style
- Home type: SingleFamily
- Architectural style: Other
- Property subtype: Single Family Residence
Materials
- Frame
Condition
- New construction: No
- Year built: 1920
Utilities & green energy
- Sewer: Public Sewer
- Water: Public
Community & HOA
Community
- Subdivision: Lake Ashburton
HOA
- Has HOA: No
Location
- Region: Baltimore
- Municipality: Baltimore City
Financial & listing details
- Price per square foot: $41/sqft
- Tax assessed value: $254,000
- Annual tax amount: $5,994
- Date on market: 10/5/2026
- Listing agreement: Exclusive Right To Sell
- Listing terms: Cash
- Ownership: Fee Simple
Estimated market value
$242,800
$192,000 - $299,000
$2,485/mo
Public tax history
| Year | Property taxes | Tax assessment |
|---|---|---|
| 2025 | $5,898 +8.7% | $249,900 +8.7% |
| 2024 | $5,423 +9.6% | $229,800 +9.6% |
| 2023 | $4,949 +10.6% | $209,700 +10.6% |
| 2022 | $4,475 | $189,600 |
| 2021 | $4,475 | $189,600 |
| 2020 | $4,475 -1.4% | $189,600 -1.4% |
| 2019 | $4,538 | $192,300 |
| 2018 | $4,538 | $192,300 |
| 2017 | $4,538 +16.4% | $192,300 -7.3% |
| 2016 | $3,899 | $207,500 +7.4% |
| 2015 | $3,899 | $193,200 +8% |
| 2014 | $3,899 | $178,900 +8.7% |
| 2013 | -- | $164,600 |
| 2012 | -- | $164,600 |
| 2011 | -- | $164,600 -18% |
| 2010 | -- | $200,710 +24.8% |
| 2009 | -- | $160,802 +33% |
| 2008 | -- | $120,896 +49.3% |
| 2007 | -- | $80,990 +5% |
| 2006 | -- | $77,112 +5.3% |
| 2005 | -- | $73,236 +5.6% |
| 2004 | -- | $69,360 |
| 2003 | -- | $69,360 |
| 2002 | -- | $69,360 -15% |
| 2001 | -- | $81,640 |
Find assessor info on the county website
Climate risks
Neighborhood: Hanlon-Longwood
Nearby schools
Schools provided by the listing agent
- District: Baltimore City Public Schools
Source: Bright MLS. This data may not be complete. We recommend contacting the local school district to confirm school assignments for this home.