Phoenixville’s best kept secret! Welcome to 2801 Doris Court, nestled comfortably in the desirable Covered Bridge Crossing Community. This end-unit townhome is one hundred percent turn key and ready for it’s new owner. As you enter the community you will feel the warmth and neighborly energy immediately. The wonderful maturity of the tree lines and fresh landscaping give the feeling of privacy, even in a townhome community. As you arrive, you will find freshly mulched curb appeal leading into the front door. The entryway will greet you with sun soaked warmth upon arrival. The impeccably maintained luxury vinyl flooring, large bay window, and the gorgeous brick fireplace make this foyer a true breath of fresh air. This living area is a complete open concept and can be arranged in a variety of practical ways fitting any home owners lifestyle. Continue to the updated kitchen complete with beautiful black granite countertops and ceramic tiled back splash to match. The stove is gas, the sink has a window conveniently overlooking the side yard, the pantry is super spacious, and there is plenty of room for eat in capability. The sliding back door gives way to a grand 16x20 deck, perfect for summer cook outs and gatherings. Head back through the kitchen and to the second level on the newer plush carpets that cover the entire second floor. The primary bedroom has ample space and is complete with dual closets. The Jack and Jill bathroom connected to the primary bedroom make for a nice touch. There is another closet behind jack and jill sink for a third option. The upstairs bathroom spaces have also been updated with luxury tile plank and new vanities. Completing the second level are two guest rooms and a convenient hall closet. The cherry on top of the interior comes in the form of a newly finished basement. In 2020 the sellers decided to make this excellent decision. Boasting luxury vinyl plank flooring, bright white recess lighting, and a separate laundry room with extra space for utilities, this basement has the capacity for so much. Enjoy play, activities, games, and other fun events in this awesome space. Bringing it all full circle is the community walking trail. A true owner’s delight in this neighborhood, the trail is one mile long and gives access to picturesque french creek. Other amenities include a playground, basketball courts, and plenty of open space. Enjoy a quick 5 minute drive into Phoenixville's bustling Bridge St and take in all the town has to offer. This truly is a gem of a neighborhood and this end unit will be an amazing home to it’s future owner for years to come!
Sold for $380,000
$380,000
2801 Doris Ct, Phoenixville, PA 19460
3beds
2,008sqft
Townhouse
Built in 1987
5,976 Square Feet Lot
$418,300 Zestimate®
$189/sqft
$2,802 Estimated rent
Home value
$418,300
$397,000 - $439,000
$2,802/mo
Zestimate® history
Owner options
List your home for rent
$2,802/mo
Rent Zestimate®
Find your next renter with Zillow Rental Manager. Plus, with online applications, you can quickly screen prospective tenants – for free.
$2,802/mo
Rent Zestimate®
Refinance and save
$2,600/mo
Est. payment
Refinancing to a lower rate could help reduce your monthly payments and save thousands over the life of the loan.
$2,600/mo
Est. payment
Explore your selling options
Work with a Zillow partner agent
Leverage their expertise and Zillow's premium Showcase listings to get your home seen by more buyers.
Get startedList with your own agent
Get your home in front of millions of buyers by listing it on Zillow.
Learn how to do itSell it yourself
Take full control of how buyers see your home on Zillow by listing For Sale by Owner (FSBO).
List your homeWhat's special
Side yardBasketball courtsSun soaked warmthPicturesque french creekSeparate laundry roomLuxury tile plankGuest rooms
Zillow last checked:
Listing updated:
Listed by:
Michael I Howell 484-902-8880,
Realty One Group Restore - Collegeville
Bought with:
Julie Powers, RS328872
Keller Williams Real Estate -Exton
Source: Bright MLS,MLS#: PACT2065092
Facts & features
Interior
Bedrooms & bathrooms
- Bedrooms: 3
- Bathrooms: 2
- Full bathrooms: 1
- 1/2 bathrooms: 1
- Main level bathrooms: 1
Basement
- Area: 500
Heating
- Forced Air, Natural Gas
Cooling
- Central Air, Electric
Appliances
- Included: Refrigerator, Water Heater, Oven/Range - Gas, Dryer, Dishwasher, Gas Water Heater
- Laundry: In Basement
Features
- Ceiling Fan(s), Combination Dining/Living, Open Floorplan, Eat-in Kitchen, Upgraded Countertops, Dry Wall
- Flooring: Carpet, Luxury Vinyl
- Doors: Sliding Glass
- Windows: Bay/Bow, Sliding
- Basement: Finished
- Number of fireplaces: 1
- Fireplace features: Brick, Wood Burning
Interior area
- Total structure area: 2,008
- Total interior livable area: 2,008 sqft
- Finished area above ground: 1,508
- Finished area below ground: 500
Property
Parking
- Parking features: Assigned, Other
- Details: Assigned Parking
Accessibility
- Accessibility features: 2+ Access Exits
Features
- Levels: Two
- Stories: 2
- Exterior features: Sidewalks, Street Lights, Play Area
- Pool features: None
Lot
- Size: 5,976 Square Feet
Details
- Additional structures: Above Grade, Below Grade
- Parcel number: 2603J0173
- Zoning: R4
- Special conditions: Standard
Construction
Type & style
- Home type: Townhouse
- Architectural style: Traditional
- Property subtype: Townhouse
Materials
- Stucco, Brick
- Foundation: Other
- Roof: Shingle
Condition
- Excellent,Very Good
- New construction: No
- Year built: 1987
Utilities & green energy
- Sewer: Public Sewer
- Water: Public
Community & HOA
Community
- Subdivision: Covered Bridge Cro
HOA
- Has HOA: Yes
- Amenities included: Basketball Court, Common Grounds, Jogging Path, Tot Lots/Playground
- Services included: Common Area Maintenance, Maintenance Grounds, Snow Removal, Trash
- HOA fee: $135 monthly
- HOA name: COVERED BRIDGE CROSSING
Location
- Region: Phoenixville
- Municipality: EAST PIKELAND TWP
Financial & listing details
- Price per square foot: $189/sqft
- Tax assessed value: $108,320
- Annual tax amount: $4,046
- Date on market: 5/2/2024
- Listing agreement: Exclusive Right To Sell
- Listing terms: Cash,Conventional,FHA,VA Loan
- Inclusions: Washer, Dryer, Refrigerator All Is As-is Condition.
- Exclusions: Pool Table, Mini Fridge In Basement
- Ownership: Fee Simple
Price history
| Date | Event | Price |
|---|---|---|
| 7/3/2024 | Sold | $380,000+4.1%$189/sqft |
Source:  Bright MLS #PACT2065092 Report a problem Bright MLS #PACT2065092 Report a problem | ||
| 5/6/2024 | Pending sale | $365,000$182/sqft |
Source: Bright MLS #PACT2065092 Report a problem | ||
| 5/2/2024 | Listed for sale | $365,000+99.5%$182/sqft |
Source: Bright MLS #PACT2065092 Report a problem | ||
| 10/10/2012 | Sold | $183,000-2.9%$91/sqft |
Source: Public Record Report a problem | ||
| 7/10/2012 | Price change | $188,500-5.5%$94/sqft |
Source: Keller Williams Real Estate- Blue Bell #6066908 Report a problem | ||
| 6/10/2012 | Listed for sale | $199,499+6.7%$99/sqft |
Source: Keller Williams Real Estate- Blue Bell #6066908 Report a problem | ||
| 9/15/2009 | Sold | $187,000$93/sqft |
Source: Public Record Report a problem | ||
Public tax history
| Year | Property taxes | Tax assessment |
|---|---|---|
| 2025 | $4,280 +2.5% | $108,320 |
| 2024 | $4,177 +2.2% | $108,320 |
| 2023 | $4,088 +0.9% | $108,320 |
| 2022 | $4,052 +0.9% | $108,320 |
| 2021 | $4,018 +153.7% | $108,320 |
| 2020 | $1,584 -58.6% | $108,320 |
| 2019 | $3,827 +2.7% | $108,320 |
| 2018 | $3,725 +9900.1% | $108,320 |
| 2017 | $37 -92.4% | $108,320 |
| 2016 | $492 | $108,320 |
| 2015 | $492 | $108,320 |
| 2014 | $492 | $108,320 |
| 2013 | -- | $108,320 |
| 2012 | -- | $108,320 |
| 2011 | -- | $108,320 |
| 2010 | -- | $108,320 |
| 2009 | -- | $108,320 |
| 2008 | -- | $108,320 |
| 2007 | -- | $108,320 |
| 2006 | -- | $108,320 |
| 2005 | -- | $108,320 |
| 2004 | -- | $108,320 |
| 2003 | -- | $108,320 |
| 2000 | -- | $108,320 |
Find assessor info on the county website
Neighborhood: 19460
Nearby homes
- $365,2003 bd2 ba1.5k sqft2802 Doris Ct, Phoenixville, PA 19460Off Market
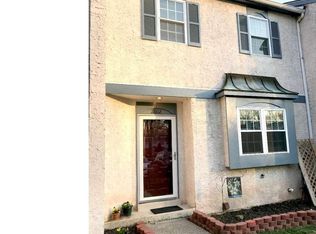
- $374,5003 bd2 ba1.8k sqft2803 Doris Ct, Phoenixville, PA 19460Off Market

- $400,2003 bd1 ba2k sqft2804 Doris Ct, Phoenixville, PA 19460Off Market
- $414,5003 bd1 ba1.5k sqft2704 Dawn Way, Phoenixville, PA 19460Off Market
- $375,0003 bd1 ba1.6k sqft2703 Dawn Way, Phoenixville, PA 19460Off Market
- $360,5003 bd2 ba1.5k sqft2702 Dawn Way, Phoenixville, PA 19460Off Market
- $354,1002 bd1 ba1.5k sqft2805 Doris Ct, Phoenixville, PA 19460Off Market
- $402,9003 bd2 ba1.6k sqft2701 Dawn Way, Phoenixville, PA 19460Off Market
Nearby schools
GreatSchools rating
- NAPhoenixville Early Learning CenterGrades: K-1Distance: 1.9 mi
- 6/10Phoenixville Area Middle SchoolGrades: 6-8Distance: 2.1 mi
- 8/10Phoenixville Area High SchoolGrades: 9-12Distance: 2 mi
Schools provided by the listing agent
- District: Phoenixville Area
Source: Bright MLS. This data may not be complete. We recommend contacting the local school district to confirm school assignments for this home.
Get a cash offer in 3 minutes
Find out how much your home could sell for in as little as 3 minutes with a no-obligation cash offer.
Estimated market value
$418,300
Get a cash offer in 3 minutes
Find out how much your home could sell for in as little as 3 minutes with a no-obligation cash offer.
Estimated market value
$418,300
- Pennsylvania
- Chester County
- Phoenixville
- 19460
- 2801 Doris Ct
Nearby cities
Nearby neighborhoods
Nearby zip codes
Other Phoenixville Topics
