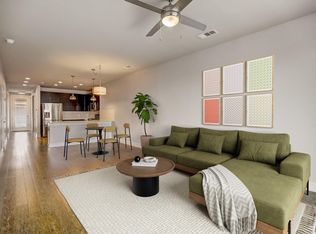
Tucked in the heart of 78704, 2801 Dulce Ln #722 offers the ideal blend of comfort, functionality, and unbeatable location. This 2-bedroom, 2-bath condo features an open floorplan designed for easy everyday living, with a spacious living and dining area that flows seamlessly onto a private balcony surrounded by mature trees, creating a peaceful, treehouse-like feel in the middle of the city. The kitchen offers abundant storage, a breakfast bar for casual dining, and great connection to the main living spaces, while a washer and dryer in the unit add everyday convenience. The thoughtfully designed primary suite includes a large walk-in closet along with a spacious bathroom featuring double vanities, a soaking tub, and separate shower. A well-sized secondary bedroom and full bath provide flexibility for guests, roommates, or a home office. Each building within the community offers secure keypad gated entry, adding an extra layer of privacy and convenience. Location is everything here. Perfectly positioned between South 1st and South Lamar, this condo places you moments from some of Austin’s best restaurants, coffee shops, boutiques, and nightlife, while still offering a tucked-away residential feel. Whether it’s grabbing dinner on Lamar, coffee on South 1st, or an easy trip downtown, this is 78704 living at its best.
Active
Price cut: $10K (6/15)
$449,000
2801 Dulce Ln Unit 722, Austin, TX 78704
2beds
1,255sqft
Condominium
Built in 2014
-- sqft lot
$-- Zestimate®
$358/sqft
$509/mo HOA
What's special
- 66 days |
- 109 |
- 4 |
Zillow last checked:
Listing updated:
Listed by:
Greg Walling (512) 480-0848,
Moreland Properties (512) 480-0848
Source: Unlock MLS,MLS#: 1021346
Facts & features
Interior
Bedrooms & bathrooms
- Bedrooms: 2
- Bathrooms: 2
- Full bathrooms: 2
- Main level bedrooms: 2
Heating
- Central
Cooling
- Central Air
Appliances
- Included: Dishwasher, Disposal, Microwave, Free-Standing Gas Range, Free-Standing Refrigerator, Stainless Steel Appliance(s), Tankless Water Heater, Washer/Dryer
Features
- Breakfast Bar, Ceiling Fan(s), Chandelier, Quartz Counters, Double Vanity, Eat-in Kitchen, Open Floorplan, Primary Bedroom on Main, Recessed Lighting, Walk-In Closet(s)
- Flooring: Carpet, Tile, Vinyl
- Windows: Shutters, Window Treatments
Interior area
- Total interior livable area: 1,255 sqft
Property
Parking
- Total spaces: 1
- Parking features: Additional Parking, Door-Single, Garage, Reserved
- Garage spaces: 1
Accessibility
- Accessibility features: None
Features
- Levels: One
- Stories: 1
- Patio & porch: Covered, Patio
- Exterior features: Balcony
- Pool features: None
- Fencing: None
- Has view: Yes
- View description: Neighborhood, Trees/Woods
- Waterfront features: None
Lot
- Size: 3,114 Square Feet
- Features: None
Details
- Additional structures: None
- Parcel number: 04030511530000
- Special conditions: Standard
Construction
Type & style
- Home type: Condo
- Property subtype: Condominium
- Attached to another structure: Yes
Materials
- Foundation: Slab
- Roof: Membrane
Condition
- Resale
- New construction: No
- Year built: 2014
Utilities & green energy
- Sewer: Public Sewer
- Water: Public
- Utilities for property: Electricity Connected, Natural Gas Connected, Sewer Connected, Water Connected
Community & HOA
Community
- Features: BBQ Pit/Grill, Bike Storage/Locker, Cluster Mailbox, Dog Park, Park, Picnic Area, Pool
- Subdivision: Denizen Condo Amd
HOA
- Has HOA: Yes
- Services included: Common Area Maintenance
- HOA fee: $509 monthly
- HOA name: Denizen HOA
Location
- Region: Austin
Financial & listing details
- Price per square foot: $358/sqft
- Tax assessed value: $476,737
- Annual tax amount: $7,485
- Date on market: 5/16/2026
- Listing terms: Cash,Conventional
- Electric utility on property: Yes
Estimated market value
Not available
Estimated sales range
Not available
Not available
Price history
| Date | Event | Price |
|---|---|---|
| 6/15/2026 | Price change | $449,000-2.2%$358/sqft |
Source:  Unlock MLS #1021346 Report a problem Unlock MLS #1021346 Report a problem | ||
| 5/16/2026 | Listed for sale | $459,000$366/sqft |
Source: Unlock MLS #1021346 Report a problem | ||
| 4/18/2025 | Listing removed | $3,000$2/sqft |
Source: Zillow Rentals Report a problem | ||
| 3/21/2025 | Listed for rent | $3,000-9.1%$2/sqft |
Source: Zillow Rentals Report a problem | ||
| 3/18/2023 | Listing removed | -- |
Source: Zillow Rentals Report a problem | ||
| 2/24/2023 | Listed for rent | $3,300$3/sqft |
Source: Zillow Rentals Report a problem | ||
| 8/5/2015 | Sold | -- |
Source: Agent Provided Report a problem | ||
Public tax history
| Year | Property taxes | Tax assessment |
|---|---|---|
| 2025 | $7,485 -18.6% | $476,737 -15.7% |
| 2024 | $9,201 +21.7% | $565,618 +10% |
| 2023 | $7,563 -7.8% | $514,198 +10% |
| 2022 | $8,206 | $467,453 +10% |
| 2021 | -- | $424,957 +8.8% |
| 2020 | $7,968 +3.6% | $390,578 |
| 2019 | $7,689 -2.3% | $390,578 -0.8% |
| 2018 | $7,867 | $393,707 +2.3% |
| 2017 | $7,867 | $385,000 +2.1% |
| 2016 | -- | $377,026 +25.5% |
| 2015 | -- | $300,400 |
Find assessor info on the county website
Monthly payment
Est. payment
Payment breakdown
Explore the cost of this home by adjusting the details. Changes won't be saved.Climate risks
Neighborhood: Galindo
Nearby schools
GreatSchools rating
- 1/10Dawson Elementary SchoolGrades: PK-5Distance: 0.4 mi
- 4/10Fulmore Middle SchoolGrades: 6-8Distance: 1.1 mi
- 1/10Travis High SchoolGrades: 9-12Distance: 1.5 mi
Schools provided by the listing agent
- Elementary: Dawson
- Middle: Lively
- High: Travis
- District: Austin ISD
Source: Unlock MLS. This data may not be complete. We recommend contacting the local school district to confirm school assignments for this home.
- $358,2001 bd1 ba735 sqft2805 Dulce Ln UNIT 1002, Austin, TX 78704Off Market

- $379,2001 bd1 ba945 sqft2805 Dulce Ln UNIT 1034, Austin, TX 78704Off Market
- $--1 bd1 ba945 sqft2801 Dulce Ln UNIT 731, Austin, TX 78704Sold
- $475,0002 bd2 ba1.3k sqft2805 Dulce Ln UNIT 1033, Austin, TX 78704For Sale

- $475,0002 bd2 ba1.3k sqft2733 Dulce Ln UNIT 623, Austin, TX 78704For Sale
- $--2 bd2 ba1.1k sqft2800 Treble Ln UNIT 801, Austin, TX 78704Sold
- $--2 bd2 ba1.1k sqft2733 Dulce Ln UNIT 602, Austin, TX 78704Sold
- $398,0001 bd1 ba945 sqft2733 Dulce Ln UNIT 631, Austin, TX 78704Off Market
A local agent can set up tours, give advice and negotiate with sellers.
A local lender can help you make sure your offer is ready when you are.
Similar homes
- $475,0002 bd2 ba1.3k sqft2805 Dulce Ln Unit 1033, Austin, TX 78704Active
 MLS ID #1696268, Sara Kogut, Christies Intl Real Estate Lone Star. Unlock MLS
 - $460,0002 bd2 ba1.3k sqft2804 Treble Ln Unit 923, Austin, TX 78704Active
 MLS ID #5331297, Elena Howard, eXp Realty, LLC. Unlock MLS
 - $475,0002 bd2 ba1.3k sqft2733 Dulce Ln Unit 623, Austin, TX 78704Active
 MLS ID #7761565, Heather Witbeck, Compass RE Texas, LLC. Unlock MLS
 - $479,0002 bd2 ba1.3k sqft2724 Treble Ln Unit 333, Austin, TX 78704Active
 MLS ID #4449621, Khani Zulu, Christies Intl Real Estate Lone Star. Unlock MLS
 - $455,0002 bd2 ba1.2k sqft2804 S 1st St Unit 1108, Austin, TX 78704ActiveMLS ID #8334835, Sean Tipps, Spyglass Realty. Unlock MLS
- $--2 bd2 ba1k sqft4361 S Congress Ave Unit 209, Austin, TX 78745AuctionAuction.com 2
- $409,9902 bd2 ba1k sqft3600 S Lamar Blvd #206, Austin, TX 78704ActiveMLS ID #3490751, Beata Burgeson, Compass RE Texas, LLC. Unlock MLS
- $499,0001 bd2 ba1k sqft1504 Collier St Unit 7, Austin, TX 78704ActiveMLS ID #1587169, Ashley Brinkman, Compass RE Texas, LLC. Unlock MLS
- $469,9001 bd2 ba1k sqft1206 Hollow Creek Dr #1, Austin, TX 78704ActiveMLS ID #6452395, Stephanie Nick, Moreland Properties. Unlock MLS
- $550,0002 bd3 ba1.5k sqft1702 S Lamar Blvd Unit 12, Austin, TX 78704ActiveMLS ID #6820543, Chrissy Hand, Coldwell Banker Apex. Unlock MLS
- $419,0002 bd2 ba1k sqft4704 Sunset Trl Unit 1201, Austin, TX 78745ActiveMLS ID #7219134, Jay Reynolds, Zilker Properties of Austin. Unlock MLS
- $579,9002 bd3 ba1.5k sqft3700 Clawson Rd APT 603, Austin, TX 78704ActiveMLS ID #8625852, Jeremy Vandermause, Bramlett Partners. Unlock MLS
- $444,0001 bd1 ba743 sqft1600 Barton Springs Rd Unit 1106, Austin, TX 78704ActiveMLS ID #4399546, Audra Smith, AustinRealEstate.com. Unlock MLS
- $575,0002 bd3 ba1.5k sqft1702 S Lamar Blvd Unit 11, Austin, TX 78704ActiveMLS ID #4220665, Lori Goto, Encore Real Estate. Unlock MLS
- $450,0001 bd1 ba683 sqft1600 Barton Springs Rd Unit 2102, Austin, TX 78704ActiveMLS ID #5551018, Audra Smith, AustinRealEstate.com. Unlock MLS
- $490,0002 bd2 ba1.1k sqft2314 Enfield Rd Unit 203, Austin, TX 78703ActiveMLS ID #8900836, Lisa Sandidge, Compass RE Texas, LLC. Unlock MLS
- $429,9992 bd2 ba1.2k sqft2709 E 5th St #1306, Austin, TX 78702ActiveMLS ID #9717438, Trevor Loveless, eXp Realty, LLC. Unlock MLS
- $549,0002 bd2 ba997 sqft1600 Barton Springs Rd Unit 5103, Austin, TX 78704ActiveMLS ID #1017250, Audra Smith, AustinRealEstate.com. Unlock MLS
- $499,9002 bd2 ba1.1k sqft2314 Enfield Rd Unit 202, Austin, TX 78703ActiveMLS ID #1120413, Robert Gordon, Bramlett Partners. Unlock MLS
- $409,9991 bd1 ba780 sqft1900 Barton Springs Rd Unit 4016, Austin, TX 78704ActiveMLS ID #4836062, Joanne Gamel, Douglas Elliman Real Estate. Unlock MLS
