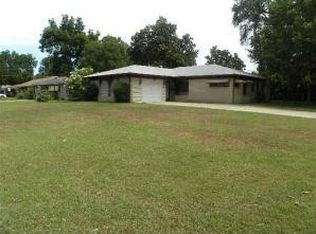
Step into *nearly new* living at 2801 E Cavett Drive — a bright, stylish, and thoroughly updated Shreveport charmer sitting proudly on a corner lot with a shady yard and inviting front porch. Over the last four months, this home has been transformed with thoughtful renovations inside and out, creating a fresh, modern feel with timeless comfort.
Inside, enjoy new LVT flooring, plush carpet, fresh paint, crown molding, recessed lighting in the living room and primary bedroom, decorative wall lighting, and all-new faux wood blinds. The kitchen shines with new stainless steel appliances, a new stainless sink, garbage disposal, granite countertops, subway tile backsplash, kitchen hardware, pantry, and some updated cabinetry. The breakfast area features built-ins, and there’s a convenient inside laundry space plus extra flex space off the kitchen.
Both bathrooms were beautifully refreshed with a reglazed tub and sink, new mirror, new vanity in the half bath, and new commodes. A large linen closet adds great storage.
Outside, the updates continue with a brand-new roof (1 month old), fresh exterior paint, new porch columns, new landscaping, landscape lighting front and back, enhanced water feature in backyard with beautiful landscaping stones, TWO firepits, patio furniture that remains, French doors leading to the patio, refurbished privacy fencing with replaced sections, and rear gutters. Trees have been professionally pruned for a clean, welcoming look.
The spacious, privacy-fenced backyard is perfect for relaxing or entertaining — peaceful, shady, and beautifully staged with landscape lighting, water feature, and outdoor gathering spaces. Side-entry driveway leads to the carport for easy access.
Located just minutes from Barksdale Air Force Base, shopping, restaurants, medical facilities, Querbes Park & Golf Course, and major roadways for quick commuting.
This renovated home offers turnkey living with style — come see the fresh new feel for yourself!
Sold
Price Unknown
2801 E Cavett Dr, Shreveport, LA 71104
3beds
1,224sqft
Single Family Residence
Built in 1959
0.26 Acres Lot
$186,200 Zestimate®
$--/sqft
$1,265 Estimated rent
Home value
$186,200
$175,000 - $197,000
$1,265/mo
Zestimate® history
Owner options
List your home for rent
$1,265/mo
Rent Zestimate®
Find your next renter with Zillow Rental Manager. Plus, with online applications, you can quickly screen prospective tenants – for free.
$1,265/mo
Rent Zestimate®
Refinance and save
Refinancing to a lower rate could help reduce your monthly payments and save thousands over the life of the loan.
Explore your selling options
Work with a Zillow partner agent
Leverage their expertise and Zillow's premium Showcase listings to get your home seen by more buyers.
Get startedList with your own agent
Get your home in front of millions of buyers by listing it on Zillow.
Learn how to do itSell it yourself
Take full control of how buyers see your home on Zillow by listing For Sale by Owner (FSBO).
List your homeWhat's special
New landscapingShady yardAll-new faux wood blindsTwo firepitsNew stainless sinkSubway tile backsplashGranite countertops
Zillow last checked:
Listing updated:
Listed by:
Whitney Jeffrey 0995714927 318-747-3117,
Summit Executive Realty 318-747-3117
Bought with:
Kathryn Davis
Rachel & Co. Realty
Source: NTREIS,MLS#: 21117492
Facts & features
Interior
Bedrooms & bathrooms
- Bedrooms: 3
- Bathrooms: 2
- Full bathrooms: 1
- 1/2 bathrooms: 1
Primary bedroom
- Features: Ceiling Fan(s)
- Level: First
- Dimensions: 0 x 0
Dining room
- Features: Built-in Features
- Level: First
- Dimensions: 0 x 0
Other
- Features: Linen Closet
- Level: First
- Dimensions: 0 x 0
Kitchen
- Features: Built-in Features, Dual Sinks, Eat-in Kitchen, Granite Counters, Pantry
- Level: First
- Dimensions: 0 x 0
Living room
- Level: First
- Dimensions: 0 x 0
Heating
- Central, Natural Gas
Cooling
- Central Air, Ceiling Fan(s), Electric
Appliances
- Included: Dishwasher, Electric Oven, Electric Range, Disposal, Microwave, Refrigerator
- Laundry: Washer Hookup, Electric Dryer Hookup
Features
- Built-in Features, Chandelier, Eat-in Kitchen, Granite Counters, High Speed Internet, Pantry, Cable TV
- Flooring: Carpet, Ceramic Tile, Luxury Vinyl Plank
- Windows: Window Coverings
- Has basement: No
- Has fireplace: No
Interior area
- Total interior livable area: 1,224 sqft
Property
Parking
- Total spaces: 2
- Parking features: Attached Carport, Concrete, Covered, Driveway
- Carport spaces: 2
- Has uncovered spaces: Yes
Features
- Levels: One
- Stories: 1
- Patio & porch: Front Porch, Patio
- Exterior features: Fire Pit, Private Yard, Rain Gutters, Storage
- Pool features: None
- Fencing: Back Yard,Privacy,Wood
Lot
- Size: 0.26 Acres
- Dimensions: 81 x 141
- Features: Back Yard, Corner Lot, Lawn, Landscaped, Subdivision
Details
- Parcel number: 171309004002900
Construction
Type & style
- Home type: SingleFamily
- Architectural style: Detached
- Property subtype: Single Family Residence
Materials
- Brick
- Foundation: Slab
- Roof: Asphalt,Shingle
Condition
- Year built: 1959
Utilities & green energy
- Sewer: Public Sewer
- Water: Public
- Utilities for property: Natural Gas Available, Sewer Available, Separate Meters, Water Available, Cable Available
Community & HOA
Community
- Features: Curbs, Sidewalks
- Security: Smoke Detector(s)
- Subdivision: Anderson Island Subn
HOA
- Has HOA: No
Location
- Region: Shreveport
Financial & listing details
- Tax assessed value: $105,900
- Annual tax amount: $1,657
- Date on market: 11/20/2025
- Cumulative days on market: 19 days
- Exclusions: Staging furniture and fixtures.
Price history
| Date | Event | Price |
|---|---|---|
| 1/15/2026 | Sold | -- |
Source: NTREIS #21117492 Report a problem | ||
| 12/9/2025 | Pending sale | $174,500$143/sqft |
Source: NTREIS #21117492 Report a problem | ||
| 11/20/2025 | Listed for sale | $174,500+46%$143/sqft |
Source: NTREIS #21117492 Report a problem | ||
| 7/21/2025 | Sold | -- |
Source: Public Record Report a problem | ||
| 8/2/2021 | Sold | -- |
Source: Public Record Report a problem | ||
| 6/27/2016 | Sold | -- |
Source: Public Record Report a problem | ||
| 5/13/2016 | Pending sale | $119,500$98/sqft |
Source: CENTURY 21 United #N174632 Report a problem | ||
| 5/6/2016 | Listed for sale | $119,500+99.2%$98/sqft |
Source: CENTURY 21 United #N174632 Report a problem | ||
| 10/1/2009 | Listing removed | $60,000$49/sqft |
Source: foreclosure.com Report a problem | ||
| 9/21/2009 | Listed for sale | $60,000$49/sqft |
Source: foreclosure.com Report a problem | ||
| 8/17/2009 | Sold | -- |
Source: Public Record Report a problem | ||
| 6/15/2009 | Sold | -- |
Source: Public Record Report a problem | ||
| 8/10/2007 | Sold | -- |
Source: Public Record Report a problem | ||
Public tax history
| Year | Property taxes | Tax assessment |
|---|---|---|
| 2025 | $1,657 +138.8% | $10,590 |
| 2024 | $694 +23% | $10,590 +9.5% |
| 2023 | $564 | $9,672 |
| 2022 | $564 -62.8% | $9,672 |
| 2021 | $1,518 +180.9% | $9,672 |
| 2020 | $540 +2.2% | $9,672 +4.7% |
| 2019 | $529 -1.2% | $9,240 |
| 2018 | $535 +138.8% | $9,240 |
| 2017 | $224 +0.2% | $9,240 -2.3% |
| 2015 | $224 -15.7% | $9,460 |
| 2014 | $265 | $9,460 |
| 2013 | $265 | $9,460 |
| 2012 | -- | $9,460 +8.9% |
| 2011 | -- | $8,690 |
| 2010 | -- | $8,690 |
| 2009 | -- | $8,690 |
| 2008 | -- | $8,690 +14.3% |
| 2007 | -- | $7,600 |
| 2006 | -- | $7,600 |
| 2005 | -- | $7,600 |
| 2004 | -- | $7,600 +24.8% |
| 2003 | -- | $6,090 |
| 2002 | -- | $6,090 |
| 2000 | -- | $6,090 |
Find assessor info on the county website
Neighborhood: Broadmoor, Anderson Island, Shreve Isle.
Nearby homes
- $--3 bd1 ba1.1k sqft2807 E Cavett Dr, Shreveport, LA 71104Sold

- $157,1003 bd1 ba1.6k sqft2811 E Cavett Dr, Shreveport, LA 71104Off Market
- $--4 bd2 ba2k sqft2802 Bolch St, Shreveport, LA 71104Sold

- $145,4003 bd1 ba1.3k sqft2723 E Cavett Dr, Shreveport, LA 71104Off Market
- $121,9003 bd1 ba1.2k sqft2806 Bolch St, Shreveport, LA 71104Off Market
- $159,0003 bd2 ba1.4k sqft2810 Bolch St, Shreveport, LA 71104Off Market
- $207,1003 bd2 ba1.5k sqft2802 E Cavett Dr, Shreveport, LA 71104Off Market
- $156,4003 bd2 ba1.3k sqft2815 E Cavett Dr, Shreveport, LA 71104Off Market
Nearby schools
GreatSchools rating
- 8/10Shreve Island Elementary SchoolGrades: PK-5Distance: 0.5 mi
- 1/10Magnolia School of ExcellenceGrades: K-12Distance: 0.7 mi
- 7/10C.E. Byrd High SchoolGrades: 9-12Distance: 1.8 mi
Schools provided by the listing agent
- Elementary: Caddo ISD Schools
- Middle: Caddo ISD Schools
- High: Caddo ISD Schools
- District: Caddo PSB
Source: NTREIS. This data may not be complete. We recommend contacting the local school district to confirm school assignments for this home.
Sell for more on Zillow
Get a Zillow Showcase℠ listing at no additional cost and you could sell for .
$186,200
2% more
+$3,724
With Zillow Showcase(estimated)
$189,924
Nearby cities
Nearby neighborhoods
- Airport, Pines Road Real estate
- Broadmoor, Anderson Island, Shreve Isle. Real estate
- Caddo Heights, South Highlands Real estate
- Ceder Grove, Lynbrook Real estate
- Highland, Stoner Hill Real estate
- Hyde Park Brookwood, Southern Hills Real estate
- Jenkins, Pinecroft Subdivision Real estate
- Martin Luther King Dr. Area Real estate
- Springlake, University Terrace Real estate
- Sunset Arcre, Garden Valley, Morningside Real estate
Nearby zip codes
Other Shreveport Topics
