Skip main navigation
Off market
  • $1,613,400

    2801 E Chevy Chase Dr, Glendale, CA 91206

    3beds
    1,642sqft
    SingleFamily
    Built in 1938
    0.43 Acres Lot
    $1,613,400 Zestimate®
    $983/sqft
    $5,278 Estimated rent

    Home value

    $1,613,400

    $1.47M - $1.77M

    $5,278/mo

    Zestimate® history
    Loading
    Loading...

    Owner options

    List your home for rent

    $5,278/mo

    Rent Zestimate®

    Find your next renter with Zillow Rental Manager. Plus, with online applications, you can quickly screen prospective tenants – for free.

    Learn more

    $5,278/mo

    Rent Zestimate®

    Refinance and save

    $10,161/mo

    Est. payment

    Refinancing to a lower rate could help reduce your monthly payments and save thousands over the life of the loan.

    See today's rates

    $10,161/mo

    Est. payment

    Explore your selling options

    Work with a Zillow partner agent

    Leverage their expertise and Zillow's premium Showcase listings to get your home seen by more buyers.

    Get started

    List with your own agent

    Get your home in front of millions of buyers by listing it on Zillow.

    Learn how to do it

    Sell it yourself

    Take full control of how buyers see your home on Zillow by listing For Sale by Owner (FSBO).

    List your home

    What's special

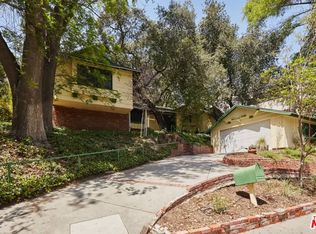

    Charming 1938 Traditional style corner lot home in the desirable Chevy Chase Canyon is on the market for the first time in over 70 years. This unique home features 2 lots with 2 separate APN numbers. As you enter this lovely house, you will see a large inviting living room with high beam ceilings, a beautiful bay window, built in shelves, fireplace and wood floors. Moving throughout the home, you find the formal dinning room, 3 bedrooms, 2 bathrooms, and a cozy den with a fireplace that has 4th bedroom potential. There is a quaint breakfast area in the kitchen, laundry room with sink, washer and dryer, outdoor storage room for supplies, 2 car garage with an office/workshop space above garage. Multi-leveled patios for entertaining with an outdoor brick barbecue. This home also offers Central AC and heating, security system, tankless water heater, water softener system, new interior paint, newer granite countertops in the kitchen and main bath. Coved ceilings, automatic sprinklers, newer gas meter, and an outdoor stair lift on side of the house. The information is deemed reliable but not guaranteed and all buyers are to do their own investigations and inspections to their satisfaction.

    This property is off market, which means it's not currently listed for sale or rent on Zillow. This may be different from what's available on other websites or public sources.

    Facts & features

    Interior

    Bedrooms & bathrooms
    • Bedrooms: 3
    • Bathrooms: 2
    • Full bathrooms: 2
    Heating
    • Wall
    Features
    • Fireplace features: Other
    • Common walls with other units/homes: Detached
    Interior area
    • Total interior livable area: 1,642 sqft

    Property

    Parking
    • Total spaces: 1
    Features
    • Entry location: Ground Level w/Steps
    • Has spa: Yes
    Lot
    • Size: 0.43 Acres
    Details
    • Parcel number: 5663022005

    Construction

    Type & style
    • Home type: SingleFamily
    • Architectural style: Conventional
    Condition
    • Year built: 1938

    Utilities & green energy

    • Sewer: In Street Paid

    Community & HOA

    Location
    • Region: Glendale

    Financial & listing details

    • Price per square foot: $983/sqft
    • Tax assessed value: $1,047,467
    • Annual tax amount: $11,523

    Price history

    DateEventPrice
    4/27/2019Listing removed$989,000$602/sqft
    Source: Keller Williams Realty #319000145 Report a problem
    3/13/2019Pending sale$989,000$602/sqft
    Source: Keller Williams Realty #319000145 Report a problem
    2/22/2019Listed for sale$989,000$602/sqft
    Source: Keller Williams R. E. Services #319000145 Report a problem

    Public tax history

    YearProperty taxesTax assessment
    2025$11,523 +2%$1,047,467 +2%
    2024$11,297 +2.4%$1,026,929 +2%
    2023$11,037 +1.8%$1,006,794 +2%
    2022$10,843 +1.7%$987,054 +2%
    2021$10,658 +1.5%$967,701 +1%
    2020$10,504 $957,780 +839.1%
    2019$10,504 +775.1%$101,987 +2%
    2018$1,200 $99,988 +2%
    2017$1,200 +1.8%$98,028 +2%
    2016$1,180 +4.8%$96,107 +1.5%
    2015$1,126 +1.5%$94,665 +2%
    2014$1,108 $92,812 +2.5%
    2012-- $90,583 +2%
    2011-- $88,807 +0.8%
    2010-- $88,144 -0.2%
    2009-- $88,355 +2%
    2008-- $86,624 +2%
    2007-- $84,927 +2%
    2006-- $83,263
    2005-- $83,263 +4%
    2004-- $80,032 +1.9%
    2003-- $78,567 +2%
    2002-- $77,028 +4%
    2000-- $74,039
    Find assessor info on the county website

    Neighborhood: Chevy Chase

    Nearby schools

    GreatSchools rating
    Schools provided by the listing agent
    • Elementary: Glenoaks Elementary
    • Middle: Wilson Jr. High
    • High: Glendale High
    • District: Glendale USD

    Source: The MLS. This data may not be complete. We recommend contacting the local school district to confirm school assignments for this home.

    Get a cash offer in 3 minutes
    Find out how much your home could sell for in as little as 3 minutes with a no-obligation cash offer.
    Estimated market value
    $1,613,400
    Get a cash offer in 3 minutes
    Find out how much your home could sell for in as little as 3 minutes with a no-obligation cash offer.
    Estimated market value
    $1,613,400