Stately, custom home on ideally situated, cul-de-sac, .56 acre homesite*Convenient circular drive adds to the impressive curb appeal with cast stone accents*Beautifully landscaped with attractive shrubbery, flower beds & trees*This grand home affords a welcoming entry with curved, wrought iron staircase, dentil molding, crystal chandelier & excellent views of the backyard, pool & turfed lawn*Cvrd. patio plus large cabana, adjacent to the pool, with fireplace & fan, provides shade & comfort for casual gatherings*A lg. motor court & electric estate gate*A rare find, full size 4 car garage*First floor, private, primary bedroom & updated bath & lg. walk-in closet*Also, downstairs is an ensuite guest bedroom with walk-in closet*The study with French doors, has a fireplace & built-ins, & is near primary bedroom*Formal living overlooks the pool through a wall of windows with custom, remote controlled, electric shades*The lg. formal dining has a gorgeous, crystal chandelier with nearby butlers pantry*Open concept, kitchen, family room with fireplace & brkfst area*Updated kitchen with all stainless, double ovens, warming drawer, built-in frig, Island & bar, planning ctr. & appliance garage plus lg. walk-in pantry & plentiful cabinets*EZ upstairs access with back staircase near the casual living area*Separate utility room with sink & closet*2 ensuite guest bedrooms are upstairs, along with game room with frig & wet bar*Media room with seating & projector plus equipment*Vinyl windows*Abundant built-ins*Tons of Walk-Out attic space*Minimal care rear yard, with cabana & fireplace*Rock beds for aesthetics & drainage*Newly installed Class 4 roof*Recirc. H2O heaters*Ashmore Estates is a premier subdivision in the heart of Colleyville*Conveniently located near shopping, restaurants & DFW Airport*School children attend the highly acclaimed Grapevine-Colleyville Schools: O.C.Taylor, Colleyville Middle & Heritage High*Come see & make 2801 Edgewood Lane in Colleyville, your new address!
Sold
Price Unknown
2801 Edgewood Ln, Colleyville, TX 76034
4beds
5,430sqft
Single Family Residence
Built in 1997
0.56 Acres Lot
$1,415,600 Zestimate®
$--/sqft
$7,867 Estimated rent
Home value
$1,415,600
$1.30M - $1.54M
$7,867/mo
Zestimate® history
Owner options
List your home for rent
$7,867/mo
Rent Zestimate®
Find your next renter with Zillow Rental Manager. Plus, with online applications, you can quickly screen prospective tenants – for free.
$7,867/mo
Rent Zestimate®
Refinance and save
$900/mo
Est. payment
Refinancing to a lower rate could help reduce your monthly payments and save thousands over the life of the loan.
$900/mo
Est. payment
Explore your selling options
Work with a Zillow partner agent
Leverage their expertise and Zillow's premium Showcase listings to get your home seen by more buyers.
Get startedList with your own agent
Get your home in front of millions of buyers by listing it on Zillow.
Learn how to do itSell it yourself
Take full control of how buyers see your home on Zillow by listing For Sale by Owner (FSBO).
List your homeWhat's special
Back staircaseWelcoming entryAbundant built-insImpressive curb appealVinyl windowsMotor courtMedia room
Zillow last checked:
Listing updated:
Listed by:
Marsha Gayle 0300567 817-946-4449,
Marsha Gayle Real Estate, LLC 817-946-4449
Bought with:
Phillip Boswell
The Michael Group
Source: NTREIS,MLS#: 20861368
Facts & features
Interior
Bedrooms & bathrooms
- Bedrooms: 4
- Bathrooms: 5
- Full bathrooms: 4
- 1/2 bathrooms: 1
Primary bedroom
- Level: First
- Dimensions: 24 x 22
Bedroom
- Level: First
- Dimensions: 14 x 13
Bedroom
- Level: Second
- Dimensions: 15 x 13
Bedroom
- Level: Second
- Dimensions: 15 x 13
Breakfast room nook
- Level: First
- Dimensions: 10 x 11
Dining room
- Level: First
- Dimensions: 16 x 12
Family room
- Level: First
- Dimensions: 19 x 17
Game room
- Level: Second
- Dimensions: 19 x 16
Kitchen
- Level: First
- Dimensions: 21 x 14
Laundry
- Level: First
- Dimensions: 9 x 8
Living room
- Level: First
- Dimensions: 19 x 18
Media room
- Level: Second
- Dimensions: 18 x 17
Office
- Level: First
- Dimensions: 15 x 13
Heating
- Central, Fireplace(s), Natural Gas, Zoned
Cooling
- Attic Fan, Central Air, Ceiling Fan(s), Electric, Zoned
Appliances
- Included: Built-In Refrigerator, Convection Oven, Double Oven, Dishwasher, Electric Cooktop, Electric Oven, Disposal, Gas Water Heater, Ice Maker, Microwave, Refrigerator, Vented Exhaust Fan, Warming Drawer, Wine Cooler
- Laundry: Washer Hookup, Electric Dryer Hookup, Laundry in Utility Room, In Hall
Features
- Built-in Features, Chandelier, Cathedral Ceiling(s), Central Vacuum, Dry Bar, Decorative/Designer Lighting Fixtures, Double Vanity, Granite Counters, High Speed Internet, In-Law Floorplan, Kitchen Island, Multiple Staircases, Open Floorplan, Pantry, Cable TV, Vaulted Ceiling(s), Natural Woodwork, Walk-In Closet(s), Wired for Sound
- Flooring: Carpet, Ceramic Tile, Wood
- Windows: Window Coverings
- Has basement: No
- Number of fireplaces: 4
- Fireplace features: Gas, Glass Doors, Gas Log, Gas Starter, Great Room, Library, Living Room, See Through
Interior area
- Total interior livable area: 5,430 sqft
Property
Parking
- Total spaces: 4
- Parking features: Circular Driveway, Concrete, Door-Multi, Driveway, Epoxy Flooring, Electric Gate, Garage, Garage Door Opener, Garage Faces Side, Storage
- Attached garage spaces: 4
- Has uncovered spaces: Yes
Features
- Levels: Two
- Stories: 2
- Patio & porch: Deck, Covered
- Exterior features: Lighting, Outdoor Living Area, Rain Gutters
- Pool features: Gunite, In Ground, Pool
- Fencing: Gate,Wood,Wrought Iron
Lot
- Size: 0.56 Acres
- Features: Cul-De-Sac, Many Trees, Sprinkler System
Details
- Additional structures: Cabana
- Parcel number: 07065809
Construction
Type & style
- Home type: SingleFamily
- Architectural style: Traditional,Detached
- Property subtype: Single Family Residence
- Attached to another structure: Yes
Materials
- Brick, Concrete
- Foundation: Slab
- Roof: Composition
Condition
- Year built: 1997
Utilities & green energy
- Sewer: Public Sewer
- Water: Public
- Utilities for property: Electricity Available, Natural Gas Available, Sewer Available, Separate Meters, Underground Utilities, Water Available, Cable Available
Community & HOA
Community
- Features: Playground, Trails/Paths, Curbs, Sidewalks
- Security: Prewired, Security System Owned, Security System, Smoke Detector(s)
- Subdivision: Ashmore Estates
HOA
- Has HOA: Yes
- Services included: All Facilities, Maintenance Grounds
- HOA fee: $900 annually
- HOA name: Ashmore HOA
- HOA phone: 817-371-5612
Location
- Region: Colleyville
Financial & listing details
- Tax assessed value: $1,229,619
- Annual tax amount: $5,699
- Date on market: 3/8/2025
- Cumulative days on market: 26 days
- Listing terms: Cash,Conventional
- Electric utility on property: Yes
Price history
| Date | Event | Price |
|---|---|---|
| 5/9/2025 | Sold | -- |
Source: NTREIS #20861368 Report a problem | ||
| 4/16/2025 | Pending sale | $1,450,000$267/sqft |
Source: NTREIS #20861368 Report a problem | ||
| 4/4/2025 | Contingent | $1,450,000$267/sqft |
Source: NTREIS #20861368 Report a problem | ||
| 3/29/2025 | Price change | $1,450,000-3.3%$267/sqft |
Source: NTREIS #20861368 Report a problem | ||
| 3/8/2025 | Listed for sale | $1,500,000$276/sqft |
Source: NTREIS #20861368 Report a problem | ||
| 10/27/2006 | Sold | -- |
Source: Agent Provided Report a problem | ||
Public tax history
| Year | Property taxes | Tax assessment |
|---|---|---|
| 2025 | $5,699 +34.2% | $1,229,619 |
| 2024 | $4,248 -2.9% | $1,229,619 +14.6% |
| 2023 | $4,374 -12.3% | $1,072,742 +14% |
| 2022 | $4,989 +9.1% | $941,129 +20.1% |
| 2021 | $4,575 -0.8% | $783,873 +0% |
| 2020 | $4,614 +2.7% | $783,872 -2.3% |
| 2019 | $4,493 +8.9% | $802,085 +15.6% |
| 2018 | $4,126 -74% | $694,000 |
| 2017 | $15,884 -1% | $694,000 |
| 2016 | $16,046 +4.6% | $694,000 +3.5% |
| 2015 | $15,340 | $670,500 -4.5% |
| 2014 | $15,340 | $702,300 +12.4% |
| 2013 | -- | $625,000 |
| 2012 | -- | $625,000 |
| 2011 | -- | $625,000 +1.2% |
| 2010 | -- | $617,700 -4.3% |
| 2009 | -- | $645,200 +2.4% |
| 2008 | -- | $630,200 +0.6% |
| 2007 | -- | $626,300 +4.7% |
| 2006 | -- | $598,000 |
| 2005 | -- | $598,000 |
| 2004 | -- | $598,000 -5.8% |
| 2003 | -- | $635,000 -8.6% |
| 2002 | -- | $695,000 +33.6% |
| 2001 | -- | $520,200 |
| 2000 | -- | $520,200 |
Find assessor info on the county website
Neighborhood: Southeast
Nearby homes
- $1,499,0005 bd5 ba5.3k sqft2800 Edgewood Ln, Bedford, TX 76034Off Market
- $491,4003 bd2 ba1.8k sqft5209 Pool Rd, Colleyville, TX 76034Off Market
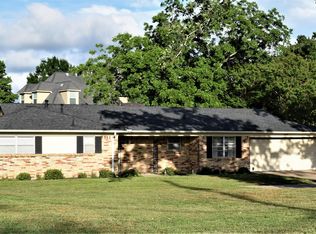
- $478,2003 bd2 ba2.3k sqft5213 Pool Rd, Colleyville, TX 76034Off Market
- $1,651,4004 bd5 ba5.9k sqft2803 Edgewood Ln, Colleyville, TX 76034Off Market
- $1,259,4004 bd5 ba4.9k sqft2802 Edgewood Ln, Colleyville, TX 76034Off Market
- $889,1004 bd3 ba3.1k sqft2703 Red Oak Ct W, Colleyville, TX 76034Off Market
- $1,493,6005 bd4 ba5.2k sqft2704 Highgrove Ct, Colleyville, TX 76034Off Market
- $1,772,6005 bd6 ba6.2k sqft2700 Highgrove Ct, Colleyville, TX 76034Off Market
Nearby schools
GreatSchools rating
- 10/10Taylor Elementary SchoolGrades: PK-5Distance: 0.1 mi
- 8/10Colleyville Middle SchoolGrades: 6-8Distance: 1.7 mi
- 7/10Colleyville Heritage High SchoolGrades: 9-12Distance: 1.2 mi
Schools provided by the listing agent
- Elementary: Taylor
- Middle: Colleyville
- High: Colleyville Heritage
- District: Grapevine-Colleyville ISD
Source: NTREIS. This data may not be complete. We recommend contacting the local school district to confirm school assignments for this home.
Get a cash offer in 3 minutes
Find out how much your home could sell for in as little as 3 minutes with a no-obligation cash offer.
Estimated market value
$1,415,600
Get a cash offer in 3 minutes
Find out how much your home could sell for in as little as 3 minutes with a no-obligation cash offer.
Estimated market value
$1,415,600
- Texas
- Tarrant County
- Colleyville
- 76034
- Southeast
- 2801 Edgewood Ln
