Skip main navigation
Sold for $694,100
  • $694,100

    2801 Elderberry St, West Sacramento, CA 95691

    4beds
    2,105sqft
    Single Family Residence
    Built in 2024
    5,697 Square Feet Lot
    $693,500 Zestimate®
    $330/sqft
    $3,147 Estimated rent

    Home value

    $693,500

    $659,000 - $735,000

    $3,147/mo

    Zestimate® history
    Loading
    Loading...

    Owner options

    List your home for rent

    $3,147/mo

    Rent Zestimate®

    Find your next renter with Zillow Rental Manager. Plus, with online applications, you can quickly screen prospective tenants – for free.

    Learn more

    $3,147/mo

    Rent Zestimate®

    Refinance and save

    $4,424/mo

    Est. payment

    Refinancing to a lower rate could help reduce your monthly payments and save thousands over the life of the loan.

    See today's rates

    $4,424/mo

    Est. payment

    Explore your selling options

    Work with a Zillow partner agent

    Leverage their expertise and Zillow's premium Showcase listings to get your home seen by more buyers.

    Get started

    List with your own agent

    Get your home in front of millions of buyers by listing it on Zillow.

    Learn how to do it

    Sell it yourself

    Take full control of how buyers see your home on Zillow by listing For Sale by Owner (FSBO).

    List your home

    What's special

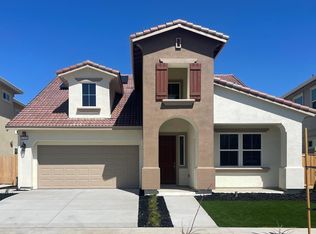
    Enjoy the epitome of luxury living at The Estates at Newport. Nestled in the vibrant community of West Sacramento, the Argo remains one of our most popular plans. This exquisite home offers a blend of comfort and elegance. Spacious Design: Boasting 4 bedrooms and 3 bathrooms across a generous 2,105 sq.ft. of living space. Modern Living: Experience modern amenities and a seamless flow with single-story convenience. Ideal Location: Minutes from downtown Sacramento, enjoy easy access to shopping, dining, and natural beauty along the Sacramento and American Rivers. Embrace the opportunity to create your own haven at The Estates at Newport with The Argo Plan. Home of the Week!

    Zillow last checked:

    Listing updated:

    Listed by:

    John Arcidiacono DRE #01367796 925-203-0462,

    Seecon Realty, Inc

    Bought with:

    Morgan Millang, DRE #02069648

    Exp Realty Of Northern California, Inc.

    Source: CCAR,MLS#: 41064522MLS Logo

    Facts & features

    Interior

    Bedrooms & bathrooms
    • Bedrooms: 4
    • Bathrooms: 3
    • Full bathrooms: 3
    Rooms
    • Room types: 4 Bedrooms, 3 Baths
    Kitchen
    • Features: Counter - Solid Surface, Eat In Kitchen, Range/Oven Free Standing
    Heating
    • Forced Air
    Cooling
    • Has cooling: Yes
    Appliances
    • Included: Free-Standing Range, Tankless Water Heater
    • Laundry: Gas Dryer Hookup, Electric, Common Area
    Features
    • Counter - Solid Surface
    • Flooring: Concrete
    • Number of fireplaces: 1
    • Fireplace features: Insert
    Interior area
    • Total structure area: 2,105
    • Total interior livable area: 2,105 sqft

    Property

    Parking
    • Total spaces: 2
    • Parking features: Garage Faces Front
    • Garage spaces: 2
    Features
    • Levels: One
    • Stories: 1
    • Pool features: None
    Lot
    • Size: 5,697 Square Feet
    • Features: Level, Curb(s), Front Yard, Back Yard, Landscape Front
    Details
    • Parcel number: 046831005000
    • Special conditions: Standard

    Construction

    Type & style
    • Home type: SingleFamily
    • Architectural style: Craftsman
    • Property subtype: Single Family Residence
    Materials
    • Stucco
    • Roof: Tile
    Condition
    • New construction: Yes
    • Year built: 2024
    Details
    • Warranty included: Yes

    Utilities & green energy

    • Electric: Photovoltaics Seller Owned, 220 Volts in Laundry
    • Utilities for property: Cable Available, Natural Gas Available, Natural Gas Connected, Individual Electric Meter

    Community & HOA

    Community
    • Subdivision: Not Listed
    HOA
    • Has HOA: No
    Location
    • Region: West Sacramento

    Financial & listing details

    • Price per square foot: $330/sqft
    • Tax assessed value: $707,982
    • Date on market: 6/25/2024

    Price history

    DateEventPrice
    10/10/2024Sold$694,100+1.2%$330/sqft
    Source: CCAR #41064522 Report a problem
    7/30/2024Pending sale$685,900$326/sqft
    Source: bridgeMLS/CCAR/Bay East AOR #41064522 Report a problem
    7/24/2024Price change$685,900-4.2%$326/sqft
    Source: bridgeMLS/CCAR/Bay East AOR #41064522 Report a problem
    7/8/2024Price change$715,980+2.4%$340/sqft
    Source: bridgeMLS/CCAR/Bay East AOR #41064522 Report a problem
    7/3/2024Price change$699,000-1.6%$332/sqft
    Source: bridgeMLS/CCAR/Bay East AOR #41064522 Report a problem
    6/25/2024Listed for sale$710,420$337/sqft
    Source: bridgeMLS/CCAR/Bay East AOR #41064522 Report a problem

    Public tax history

    YearProperty taxesTax assessment
    2026-- $707,982 +2%
    2025$10,493 +297.8%$694,100 +3215.8%
    2024$2,638 -1%$20,933 +2%
    2023$2,664 +0.2%$20,523 +2%
    2022$2,657 $20,121
    Find assessor info on the county website

    Neighborhood: Northeast Village

    Nearby schools

    GreatSchools rating
    Get a cash offer in 3 minutes
    Find out how much your home could sell for in as little as 3 minutes with a no-obligation cash offer.
    Estimated market value
    $693,500
    Get a cash offer in 3 minutes
    Find out how much your home could sell for in as little as 3 minutes with a no-obligation cash offer.
    Estimated market value
    $693,500