Skip main navigation
Sold for $480,000
  • $480,000

    2801 Eppinger Boulevard, Thornton, CO 80229

    3beds
    1,706sqft
    Single Family Residence
    Built in 1956
    8,160 Square Feet Lot
    $475,600 Zestimate®
    $281/sqft
    $2,699 Estimated rent

    Home value

    $475,600

    $452,000 - $499,000

    $2,699/mo

    Zestimate® history
    Loading
    Loading...

    Owner options

    List your home for rent

    $2,699/mo

    Rent Zestimate®

    Find your next renter with Zillow Rental Manager. Plus, with online applications, you can quickly screen prospective tenants – for free.

    Learn more

    $2,699/mo

    Rent Zestimate®

    Refinance and save

    $2,847/mo

    Est. payment

    Refinancing to a lower rate could help reduce your monthly payments and save thousands over the life of the loan.

    See today's rates

    $2,847/mo

    Est. payment

    Explore your selling options

    Work with a Zillow partner agent

    Leverage their expertise and Zillow's premium Showcase listings to get your home seen by more buyers.

    Get started

    List with your own agent

    Get your home in front of millions of buyers by listing it on Zillow.

    Learn how to do it

    Sell it yourself

    Take full control of how buyers see your home on Zillow by listing For Sale by Owner (FSBO).

    List your home

    What's special

    Community swimming poolSkate parkVaulted ceilingNew roofStainless steel appliancesGranite countersPlenty of cabinets
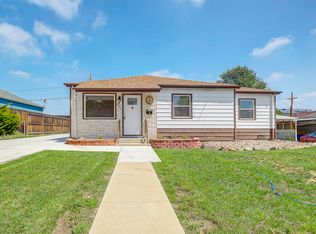
    This charming, move-in-ready home is located just a half mile away from the under-construction Thornton Community Center and Anythink Library, Skate Park, Ball park, and Community Swimming pool. New paint inside and out, new roof, Beautiful original wood floors. Newer water heater, stainless steel appliances. The large kitchen has granite counters and plenty of cabinets, and opens onto the huge family room with vaulted ceiling, formal dining area and wet bar. Plenty of room for large holiday celebrations. The oversize 2-car garage has plenty of room for a workbench, tools and storage. Fenced back yard. There are no neighbors behind the house, just vacant space. In the highly regarded Mapleton School "District of Choice". (Visit: https://www.mapleton.us for more information) Easy access to I-25, shopping and dining.

    Zillow last checked:

    Listing updated:

    Listed by:

    Nicole Leroux 303-506-4311 nlerouxrealtor@gmail.com,

    Your Castle Real Estate Inc

    Bought with:

    Robert Balentine, 100073330

    Resident Realty South Metro

    Source: REcolorado as distributed by MLS GRID,MLS#: 4607249MLS Logo

    Facts & features

    Interior

    Bedrooms & bathrooms
    • Bedrooms: 3
    • Bathrooms: 2
    • Full bathrooms: 1
    • 1/2 bathrooms: 1
    • Main level bathrooms: 2
    • Main level bedrooms: 3
    Bedroom
    • Description: Se Corner, Approx.
    • Level: Main
    • Area: 120 Square Feet
    • Dimensions: 12 x 10
    Bedroom
    • Description: South, Approx.
    • Level: Main
    • Area: 100 Square Feet
    • Dimensions: 10 x 10
    Bedroom
    • Description: Ne Corner, Approx.
    • Level: Main
    • Area: 100 Square Feet
    • Dimensions: 10 x 10
    Bathroom
    • Level: Main
    Bathroom
    • Description: Guest Bathroom In Great Room
    • Level: Main
    Dining room
    • Description: Formal Dining Area, Approx
    • Level: Main
    • Area: 86.25 Square Feet
    • Dimensions: 7.5 x 11.5
    Kitchen
    • Description: Approx
    • Level: Main
    • Area: 121 Square Feet
    • Dimensions: 11 x 11
    Living room
    • Description: Approx.
    • Level: Main
    • Area: 166.25 Square Feet
    • Dimensions: 13.3 x 12.5
    Heating
    • Forced Air, Natural Gas
    Cooling
    • Central Air
    Appliances
    • Included: Dishwasher, Disposal, Dryer, Gas Water Heater, Microwave, Oven, Range, Range Hood, Refrigerator, Self Cleaning Oven, Washer
    Features
    • Ceiling Fan(s), Granite Counters, High Ceilings, Smoke Free
    • Flooring: Tile, Wood
    • Windows: Double Pane Windows, Window Coverings
    • Has basement: No
    • Common walls with other units/homes: No Common Walls
    Interior area
    • Total structure area: 1,706
    • Total interior livable area: 1,706 sqft
    • Finished area above ground: 1,706

    Property

    Parking
    • Total spaces: 2
    • Parking features: Asphalt, Lighted, Oversized, Storage
    • Attached garage spaces: 2
    Features
    • Levels: One
    • Stories: 1
    • Fencing: Partial
    • Has view: Yes
    • View description: City
    Lot
    • Size: 8,160 sqft
    Details
    • Parcel number: R0053687
    • Zoning: THORNTON
    • Special conditions: Standard

    Construction

    Type & style
    • Home type: SingleFamily
    • Architectural style: Traditional
    • Property subtype: Single Family Residence
    Materials
    • Frame, Vinyl Siding
    • Foundation: Concrete Perimeter, Slab
    • Roof: Composition
    Condition
    • Updated/Remodeled
    • Year built: 1956

    Utilities & green energy

    • Electric: 110V
    • Sewer: Public Sewer
    • Water: Public
    • Utilities for property: Cable Available, Electricity Connected, Internet Access (Wired), Natural Gas Connected, Phone Available

    Community & neighborhood

    Security
    • Security features: Carbon Monoxide Detector(s), Smoke Detector(s)
    Location
    • Region: Thornton
    • Subdivision: Thornton

    Other

    Other facts
    • Listing terms: Cash,Conventional,FHA,VA Loan
    • Ownership: Individual
    • Road surface type: Paved

    Price history

    DateEventPrice
    5/9/2024Sold$480,000+1.1%$281/sqft
    Source: REcolorado as distributed by MLS GRID #4607249 Report a problem
    4/14/2024Pending sale$475,000$278/sqft
    Source: REcolorado as distributed by MLS GRID #4607249 Report a problem
    4/10/2024Listed for sale$475,000$278/sqft
    Source: REcolorado as distributed by MLS GRID #4607249 Report a problem
    3/31/2024Pending sale$475,000$278/sqft
    Source: REcolorado as distributed by MLS GRID #4607249 Report a problem
    3/29/2024Listed for sale$475,000+86.3%$278/sqft
    Source: REcolorado as distributed by MLS GRID #4607249 Report a problem
    2/23/2016Sold$255,000$149/sqft
    Source: Public Record Report a problem

    Public tax history

    YearProperty taxesTax assessment
    2025$2,769 +0.8%$27,940 -15.7%
    2024$2,747 +14.6%$33,150
    2023$2,396 +6%$33,150 +37.9%
    2022$2,261 $24,040 -2.8%
    2021-- $24,730 +0.9%
    2020$2,281 $24,510 -0.2%
    2019$2,281 +18.2%$24,550 +26.4%
    2018$1,931 $19,420
    2017$1,931 $19,420 +28.8%
    2016-- $15,080
    2015$1,499 $15,080 +17.2%
    2014-- $12,870
    2013-- $12,870 -6.2%
    2012-- $13,720
    2011-- $13,720 -0.4%
    2010-- $13,770
    2009-- $13,770 -11.6%
    2008-- $15,570
    2007-- $15,570 -3.7%
    2006-- $16,170
    2005-- $16,170 +54.7%
    2004-- $10,450
    2003$776 +3.6%$10,450 +8.6%
    2002$749 +9.5%$9,620 +18%
    2001$684 $8,150
    2000-- $8,150

    Find assessor info on the county website

    Neighborhood: Original Thornton

    Nearby schools

    GreatSchools rating
    Schools provided by the listing agent
    • Elementary: York Int'l K-12
    • Middle: Global Lead. Acad. K-12
    • High: York Int'l K-12
    • District: Mapleton R-1

    Source: REcolorado as distributed by MLS GRID. This data may not be complete. We recommend contacting the local school district to confirm school assignments for this home.

    Get a cash offer in 3 minutes
    Find out how much your home could sell for in as little as 3 minutes with a no-obligation cash offer.
    Estimated market value
    $475,600
    Get a cash offer in 3 minutes
    Find out how much your home could sell for in as little as 3 minutes with a no-obligation cash offer.
    Estimated market value
    $475,600