Welcome to this beautifully renovated home in the heart of Mesa Verde, where modern luxury meets timeless elegance. Featuring four bedrooms, four bathrooms, and a spacious office that can double as a fifth bedroom, this home is designed for both comfort and functionality. From the moment you step through the custom front door, you’ll be greeted by an open-concept layout filled with natural light. The living room, with its grand fireplace and French doors, flows seamlessly into the beautifully landscaped backyard, creating an ideal space for indoor-outdoor living. At the heart of the home is a chef’s dream kitchen, equipped with a 48-inch WOLF oven and range, touchless faucets, and premium finishes. The Theater Room, complete with a 100-inch screen and projector, is perfect for hosting the upcoming Super Bowl or enjoying family movie nights. Recent upgrades include dual air-conditioning systems, a new roof, upgraded plumbing, and a built-in Sonos sound system. The expansive primary suite offers over 800 square feet of luxury, including a walk-in closet, blackout shades, and an ensuite bath with dual sinks and a skylight. This serene retreat also features a private entrance and balcony, providing a tranquil space to enjoy morning coffee or evening views. A cozy fireplace adds to the ambiance, making it the perfect personal sanctuary. Outside, the backyard is a private oasis with new concrete, artificial grass, and lush landscaping. Additionally, a separate ADU with its own entrance offers incredible flexibility for guests, extended family, or rental income. This fully equipped additional living space includes a complete kitchen and a ¾ bath, ensuring privacy and convenience. Schedule your private tour today and experience this exceptional home for yourself!
Sold for $2,450,000
Street View
Listed by: Seven Gables Real Estate • John Kelly • Contact: 949-233-5574
Bought with: eXp Realty of California, Inc.
$2,450,000
2801 Europa Dr, Costa Mesa, CA 92626
4beds
3,820sqft
Single Family Residence
Built in 1963
8,820 Square Feet Lot
$2,462,500 Zestimate®
$641/sqft
$7,907 Estimated rent
Home value
$2,462,500
$2.27M - $2.68M
$7,907/mo
Zestimate® history
Owner options
List your home for rent
$7,907/mo
Rent Zestimate®
Find your next renter with Zillow Rental Manager. Plus, with online applications, you can quickly screen prospective tenants – for free.
$7,907/mo
Rent Zestimate®
Refinance and save
$15,314/mo
Est. payment
Refinancing to a lower rate could help reduce your monthly payments and save thousands over the life of the loan.
$15,314/mo
Est. payment
Explore your selling options
Work with a Zillow partner agent
Leverage their expertise and Zillow's premium Showcase listings to get your home seen by more buyers.
Get startedList with your own agent
Get your home in front of millions of buyers by listing it on Zillow.
Learn how to do itSell it yourself
Take full control of how buyers see your home on Zillow by listing For Sale by Owner (FSBO).
List your homeWhat's special
Zillow last checked:
Listing updated:
Listed by:
John Kelly DRE #01232969 949-233-5574,
Seven Gables Real Estate,
Jacob Johnston DRE #01923710,
Legacy Finance and Realty Inc.
Bought with:
Brian Pfeiffer, DRE #01978193
eXp Realty of California, Inc.
Source: CRMLS,MLS#: OC25008250 Originating MLS: California Regional MLS
Originating MLS: California Regional MLSFacts & features
Interior
Bedrooms & bathrooms
- Bedrooms: 4
- Bathrooms: 4
- Full bathrooms: 2
- 3/4 bathrooms: 2
- Main level bathrooms: 1
Rooms
- Room types: Bedroom, Entry/Foyer, Kitchen, Living Room, Primary Bathroom, Primary Bedroom, Media Room, Other, Projection Room, Retreat, Dining Room
Primary bedroom
- Features: Primary Suite
Bedroom
- Features: All Bedrooms Up
Bathroom
- Features: Bathroom Exhaust Fan, Bathtub, Dual Sinks, Granite Counters, Hollywood Bath, Linen Closet, Multiple Shower Heads, Quartz Counters, Remodeled, Separate Shower
Kitchen
- Features: Granite Counters, Pots & Pan Drawers, Remodeled, Updated Kitchen
Other
- Features: Walk-In Closet(s)
Heating
- Central, Fireplace(s)
Cooling
- Central Air, Dual, Zoned
Appliances
- Included: Built-In Range, Double Oven, Dishwasher, ENERGY STAR Qualified Appliances, Gas Cooktop, Disposal, Gas Oven, Gas Range, Gas Water Heater, High Efficiency Water Heater, Ice Maker, Microwave, Refrigerator, Range Hood, Self Cleaning Oven, Water To Refrigerator, Water Heater, Warming Drawer
- Laundry: In Garage
Features
- Breakfast Bar, Balcony, Chair Rail, Crown Molding, Dry Bar, Separate/Formal Dining Room, Granite Counters, High Ceilings, In-Law Floorplan, Open Floorplan, Pantry, Recessed Lighting, Storage, Two Story Ceilings, Wired for Data, Bar, Wired for Sound, All Bedrooms Up, Primary Suite, Walk-In Closet(s)
- Flooring: Vinyl
- Doors: ENERGY STAR Qualified Doors, French Doors, Mirrored Closet Door(s)
- Windows: Bay Window(s), Custom Covering(s), ENERGY STAR Qualified Windows, Low-Emissivity Windows, Skylight(s)
- Has fireplace: Yes
- Fireplace features: Family Room, Gas, Gas Starter, Living Room, Primary Bedroom
- Common walls with other units/homes: No Common Walls
Interior area
- Total interior livable area: 3,820 sqft
Property
Parking
- Total spaces: 2
- Parking features: Concrete, Door-Multi, Direct Access, Driveway, Garage Faces Front, Garage, Garage Door Opener, RV Access/Parking
- Attached garage spaces: 2
Accessibility
- Accessibility features: Parking
Features
- Levels: Two
- Stories: 2
- Entry location: First
- Patio & porch: Concrete, Front Porch
- Exterior features: Lighting, Rain Gutters
- Pool features: None
- Spa features: None
- Fencing: Wood
- Has view: Yes
- View description: None
Lot
- Size: 8,820 Square Feet
- Features: Corner Lot, Front Yard, Landscaped, Level, Near Park, Walkstreet, Yard
Details
- Additional structures: Guest House Detached, Guest House, Two On A Lot
- Parcel number: 13940410
- Zoning: R-1
- Special conditions: Standard
Construction
Type & style
- Home type: SingleFamily
- Architectural style: Modern,Traditional
- Property subtype: Single Family Residence
Materials
- Stucco, Wood Siding, Copper Plumbing
- Foundation: Slab
- Roof: Composition
Condition
- Updated/Remodeled,Termite Clearance,Turnkey
- New construction: No
- Year built: 1963
Utilities & green energy
- Sewer: Public Sewer
- Water: Public
- Utilities for property: Overhead Utilities
Green energy
- Energy efficient items: Appliances
Community & HOA
Community
- Features: Biking, Curbs, Fishing, Golf, Gutter(s), Hiking, Storm Drain(s), Street Lights, Suburban, Sidewalks, Park
- Security: Security System, Carbon Monoxide Detector(s), Smoke Detector(s), Security Lights
Location
- Region: Costa Mesa
Financial & listing details
- Price per square foot: $641/sqft
- Tax assessed value: $2,499,000
- Date on market: 2/3/2025
- Cumulative days on market: 24 days
- Listing terms: Cash,Cash to New Loan
- Road surface type: Paved
Price history
| Date | Event | Price |
|---|---|---|
| 4/4/2025 | Sold | $2,450,000-2%$641/sqft |
Source:  CRMLS #OC25008250 Report a problem CRMLS #OC25008250 Report a problem | ||
| 2/28/2025 | Pending sale | $2,499,999$654/sqft |
Source: CRMLS #OC25008250 Report a problem | ||
| 2/8/2025 | Listed for sale | $2,499,999+61.3%$654/sqft |
Source: CRMLS #OC25008250 Report a problem | ||
| 11/3/2021 | Sold | $1,550,000$406/sqft |
Source: Public Record Report a problem | ||
| 10/16/2021 | Pending sale | $1,550,000$406/sqft |
Source: CRMLS #OC21184902 Report a problem | ||
Public tax history
| Year | Property taxes | Tax assessment |
|---|---|---|
| 2026 | -- | $2,499,000 +51.9% |
| 2025 | $18,727 +2.7% | $1,644,872 +2% |
| 2024 | $18,236 +3.1% | $1,612,620 +2% |
| 2023 | $17,689 +3% | $1,581,000 +2% |
| 2022 | $17,169 +340.3% | $1,550,000 +400.2% |
| 2021 | $3,899 +1.4% | $309,858 +1% |
| 2020 | $3,847 | $306,681 +2% |
| 2019 | $3,847 +2.2% | $300,668 +2% |
| 2018 | $3,763 +3.8% | $294,773 +2% |
| 2017 | $3,627 | $288,994 +2% |
| 2016 | $3,627 +2.1% | $283,328 +1.5% |
| 2015 | $3,553 +3.3% | $279,073 +2% |
| 2014 | $3,439 | $273,607 +0.5% |
| 2013 | -- | $272,371 +2% |
| 2012 | -- | $267,031 +2% |
| 2011 | -- | $261,796 +0.8% |
| 2010 | -- | $259,840 -0.2% |
| 2009 | -- | $260,458 +2% |
| 2008 | -- | $255,351 +2% |
| 2007 | -- | $250,345 +2% |
| 2006 | -- | $245,437 +2% |
| 2005 | -- | $240,625 +2% |
| 2004 | -- | $235,907 +1.9% |
| 2003 | -- | $231,584 +2% |
| 2002 | -- | $227,044 +2% |
| 2001 | $2,495 +2.9% | $222,593 +2% |
| 2000 | $2,425 | $218,229 |
Find assessor info on the county website
Neighborhood: 92626
Nearby homes
- $2,495,0004 bd4 ba2.4k sqft2055 Calvert Ave, Costa Mesa, CA 92626Sold

- $1,771,2004 bd2 ba1.7k sqft2803 Europa Dr, Costa Mesa, CA 92626Off Market
- $1,762,2004 bd2 ba1.8k sqft2051 Calvert Ave, Costa Mesa, CA 92626Off Market
- $1,627,1003 bd2 ba1.4k sqft2805 Europa Dr, Costa Mesa, CA 92626Off Market
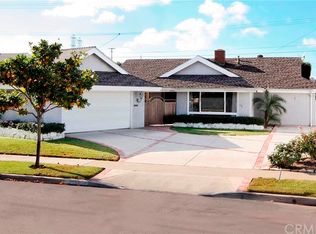
- $2,025,0003 bd2 ba1.7k sqft2046 Calvert Ave, Costa Mesa, CA 92626Sold
- $1,566,2004 bd2 ba1.6k sqft2047 Calvert Ave, Costa Mesa, CA 92626Off Market
- $1,649,8004 bd2 ba1.6k sqft2807 Europa Dr, Costa Mesa, CA 92626Off Market
- $2,058,7004 bd3 ba2.3k sqft2090 Flamingo Dr, Costa Mesa, CA 92626Off Market
Nearby schools
GreatSchools rating
- 8/10Adams Elementary SchoolGrades: K-6Distance: 0.7 mi
- 5/10Charles W. Tewinkle Middle SchoolGrades: 7-8Distance: 1.5 mi
- 6/10Estancia High SchoolGrades: 9-12Distance: 0.9 mi
Schools provided by the listing agent
- Elementary: Adams
- Middle: Tewinkle
- High: Estancia
Source: CRMLS. This data may not be complete. We recommend contacting the local school district to confirm school assignments for this home.
Get a cash offer in 3 minutes
Find out how much your home could sell for in as little as 3 minutes with a no-obligation cash offer.
Estimated market value
$2,462,500
Get a cash offer in 3 minutes
Find out how much your home could sell for in as little as 3 minutes with a no-obligation cash offer.
Estimated market value
$2,462,500
- California
- Orange County
- Costa Mesa
- 92626
- 2801 Europa Dr
Nearby cities
Nearby zip codes
Other Costa Mesa Topics
